
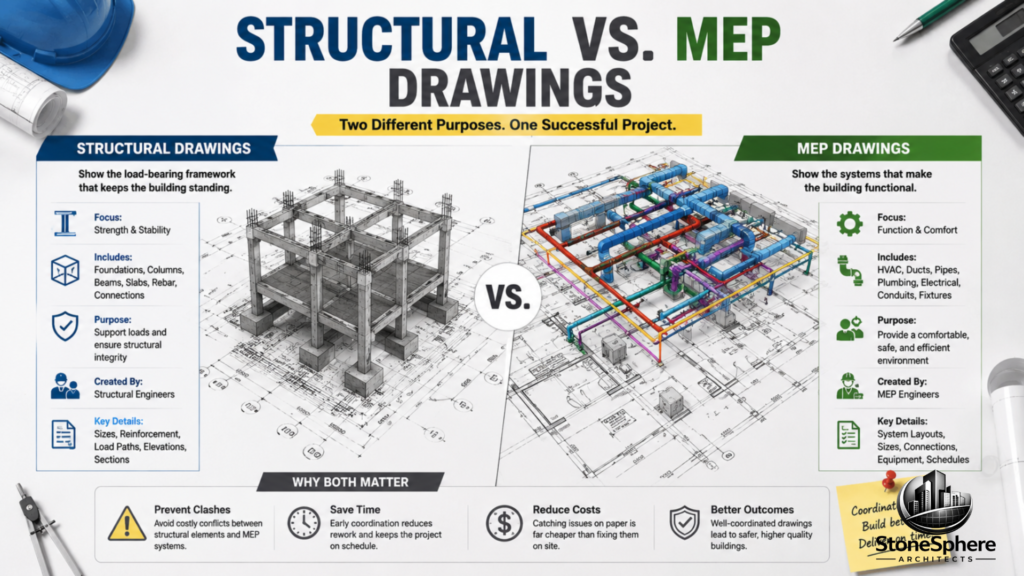
Confusing structural and MEP drawings, or assuming one covers the other, is a fast way to end up with ducts running through beams or pipes clashing with reinforced walls. Contractors juggling multiple drawing sets often lose time hunting for the right sheet or catching conflicts too late in the build. The short answer: structural vs MEP drawings comes down to function, structural drawings show the load-bearing frame that keeps a building standing, while MEP drawings show the mechanical, electrical, and plumbing systems that make it usable. Both need careful coordination to avoid costly clashes. Keep reading for a full breakdown of how these two drawing types differ and why reading them together matters.
What Structural Drawings Show
Structural drawings cover the skeleton of a building, including footings, columns, beams, slabs, and reinforcement details. They define load paths, showing where weight starts and where it ultimately transfers down to the foundation.
These sheets also include rebar callouts, connection details, and clearance dimensions that control spacing and structural integrity. A column shifted even slightly off its grid line can trigger a chain reaction affecting walls, ceilings, and nearby systems.
What MEP Drawings Show
MEP stands for mechanical, electrical, and plumbing, the systems that keep a building running day to day. Mechanical sheets show ductwork, diffusers, and HVAC equipment, while electrical sheets cover lighting, panels, and conduit routing.
Plumbing drawings show pipe runs, slopes, and fixture locations throughout the building. Compared to structural sheets, MEP drawings tend to be visually busier, since multiple systems often overlap within the same ceiling or wall cavity.
Structural vs MEP Drawings: Key Differences
The core difference in structural vs MEP drawings comes down to purpose. Structural drawings answer “how does this building carry its own weight?” while MEP drawings answer “how does this building function for the people inside it?”
- Structural drawings focus on strength, stability, and load-bearing capacity.
- MEP drawings focus on comfort, utility, and building performance.
- Structural sheets carry heavy liability, since even small errors can affect safety.
- MEP sheets are typically the busiest in a set, packed with multiple overlapping systems.
Why Coordination Between the Two Matters
Structural and MEP systems frequently compete for the same physical space, inside ceilings, through walls, and around structural framing. Without careful coordination, a duct or pipe run can end up cutting straight through a beam or reinforced wall.
Design teams spend a significant share of their time reworking drawings after conflicts like these are discovered late. Reviewing structural vs MEP drawings together, ideally through coordination meetings or a shared 3D model, catches these clashes before they ever reach the job site.
Common Clash Points to Watch For
Certain areas consistently cause conflicts between structural and MEP systems on real projects. Knowing where to look speeds up review and reduces surprises during construction.
- Beam penetrations for ducts, conduits, or pipes passing through framing.
- Shaft and riser locations competing with structural columns or shear walls.
- Ceiling space conflicts between structural depth and MEP equipment clearance.
- Foundation penetrations for plumbing lines running below grade.
How Contractors Should Read Both Sets Together
When reviewing structural vs MEP drawings on a project, always cross-reference grid lines and elevations between the two sets before starting work in a given area. If a structural sheet shows a beam at a certain height, check the MEP sheet for anything routed through that same space.
Penetration drawings, when available, are especially useful here, since they show exactly where systems are permitted to pass through structural elements. Flag anything unclear to the design team early rather than making an assumption on-site.
Who Creates Each Drawing Type
Structural drawings are produced by structural engineers, who calculate loads and determine the framework needed to keep a building safe and code-compliant. MEP drawings, on the other hand, come from mechanical, electrical, and plumbing engineers, each responsible for their own system within the building.
Because these teams work somewhat independently during design, structural vs MEP drawings conflicts often aren’t caught until a contractor tries to build from both sets at once. Regular coordination meetings between disciplines help catch these issues well before construction starts.
Final Thoughts
Understanding structural vs MEP drawings helps contractors avoid clashes, delays, and expensive rework once construction is underway. Structural sheets keep the building standing, while MEP sheets keep it functioning, and both need to be read together, not in isolation.
Building a habit of cross-checking these drawing sets before work begins in any given area protects your schedule, your budget, and the overall quality of the finished project.