Skip to content
  • Home
  • About
  • Services
    • CAD Drafting Services
    • 3D Exterior Rendering Services
    • Mechanical Drafting Services
    • Structural Drafting Services
    • Permit Drawing Services
    • Electrical Drawings
    • Floor Plans Services
    • 3D Interior Rendering Services
    • Plumbing Drawings Services
  • Blog
  • Home
  • About
  • Services
    • CAD Drafting Services
    • 3D Exterior Rendering Services
    • Mechanical Drafting Services
    • Structural Drafting Services
    • Permit Drawing Services
    • Electrical Drawings
    • Floor Plans Services
    • 3D Interior Rendering Services
    • Plumbing Drawings Services
  • Blog
Contact Us
Drafting Services
  • Architectural Drafting, FAQ's
  • September 25, 2026
Offshore 2D AutoCAD Drafting Services for US Home Builders
Permit Plans
  • Permit Drawings
  • September 21, 2026
What Are Permit Plans and How Are They Used
Architectural Drafting Services Faqs # 2
  • Architectural Drafting, FAQ's
  • September 18, 2026
StoneSphere Answers – Architectural Drawings, Codes & Permits (FAQs)
Structural Drafting Services
  • Structural Engineering
  • September 18, 2026
Structural Drafting Services: What They Include and When You Need Them
Architectural Drafting Services#1
  • Architectural Drafting, FAQ's
  • September 18, 2026
StoneSphere Answers – Architectural Drafting Services & Design Questions (FAQs)
Structural CAD Drafting
  • Structural Engineering
  • September 17, 2026
Structural CAD Drafting: How Accurate CAD Drawings Support Construction
structural drafting for construction
  • Structural Engineering
  • September 17, 2026
Structural Drafting for Construction Projects: From Engineer Design to Final Drawings
AISC drawing requirements
  • Structural Engineering
  • September 16, 2026
AISC Structural Drawing Requirements: What Steel Projects Need to Know
Structural Drawing Title Block
  • Structural Engineering
  • September 16, 2026
What Is a Structural Drawing Title Block and What Should It Contain?
DWG vs. PDF Structural Drawings
  • Structural Engineering
  • September 16, 2026
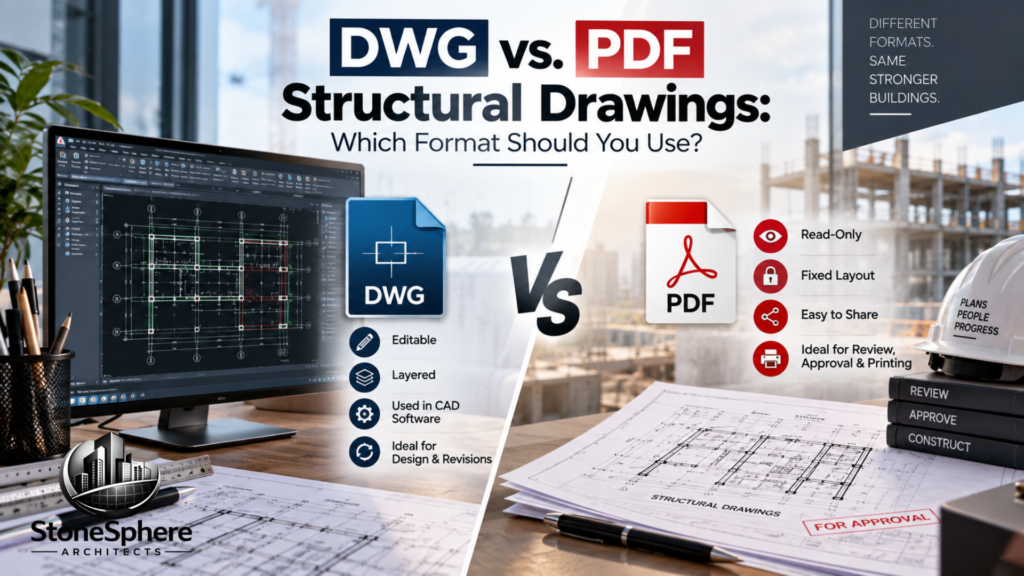
DWG vs. PDF Structural Drawings: Which Format Should You Use?
Structural Drawing Scales
  • Structural Engineering
  • September 15, 2026
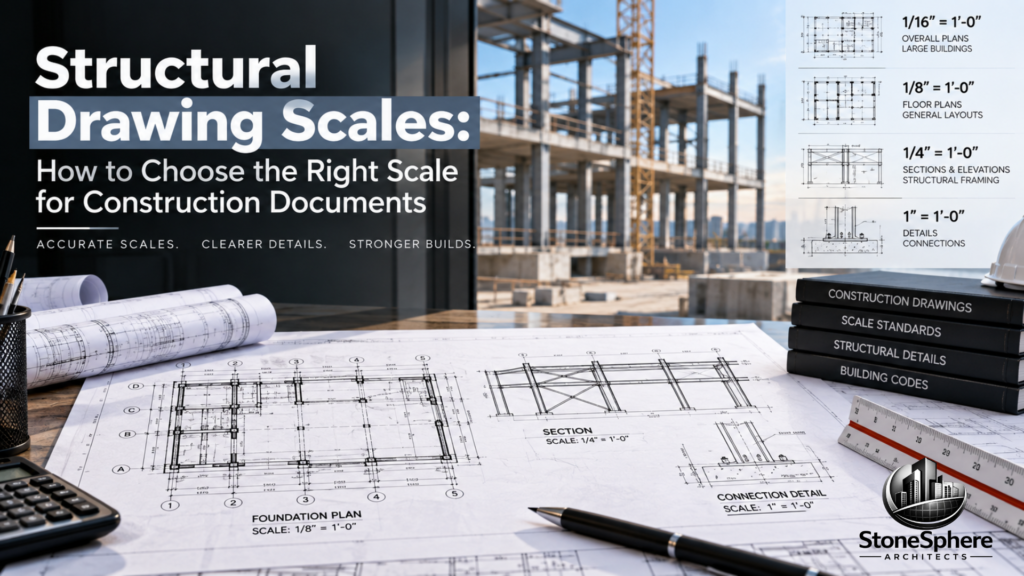
Structural Drawing Scales: How to Choose the Right Scale for Construction Documents
structural erection drawings
  • Structural Engineering
  • September 15, 2026
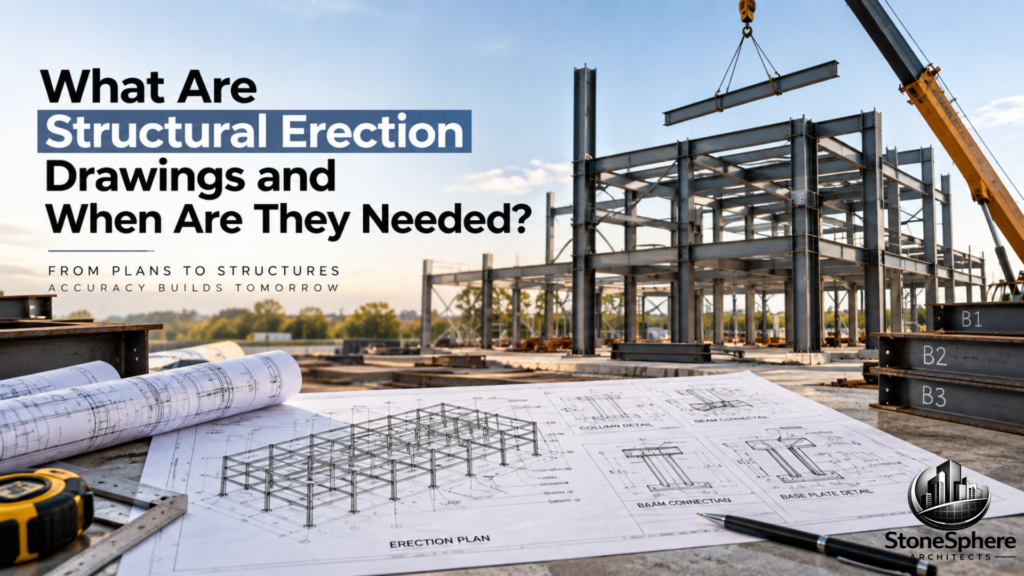
What Are Structural Erection Drawings and When Are They Needed?
Load More

Strategic Insights. Lasting Impact.

Company
  • Home
  • About
  • Services
  • Contact us
  • Home
  • About
  • Services
  • Contact us
Contact

P: +92 323 9966933

E: info@ssarchitecture.com

Socials
Linkedin-in Facebook-f Instagram
Page 1

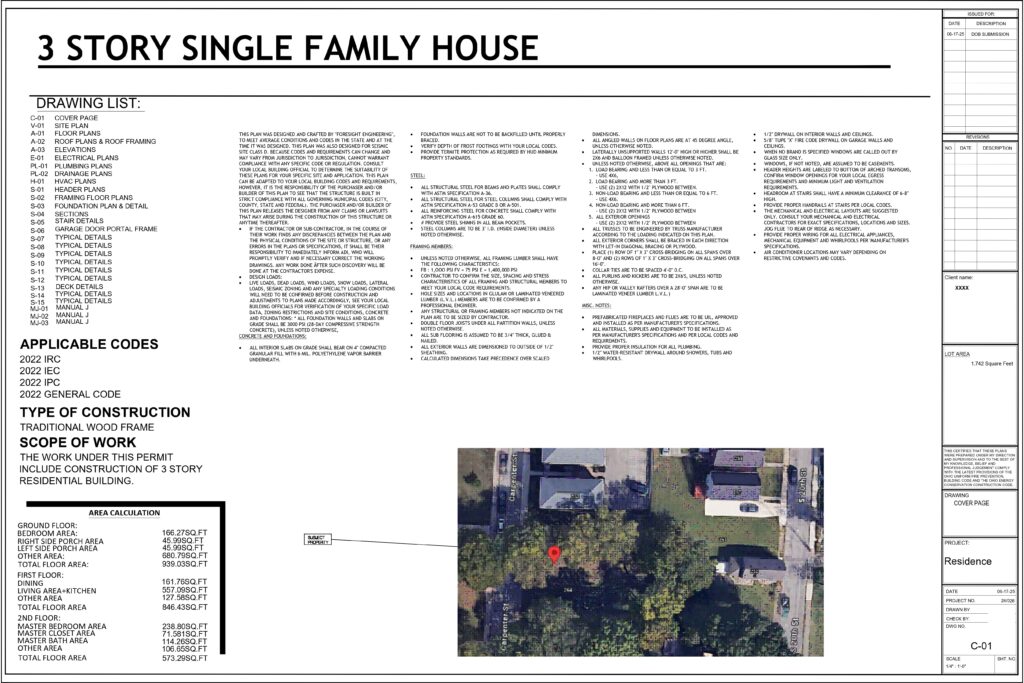
1. Cover Sheet & General Notes

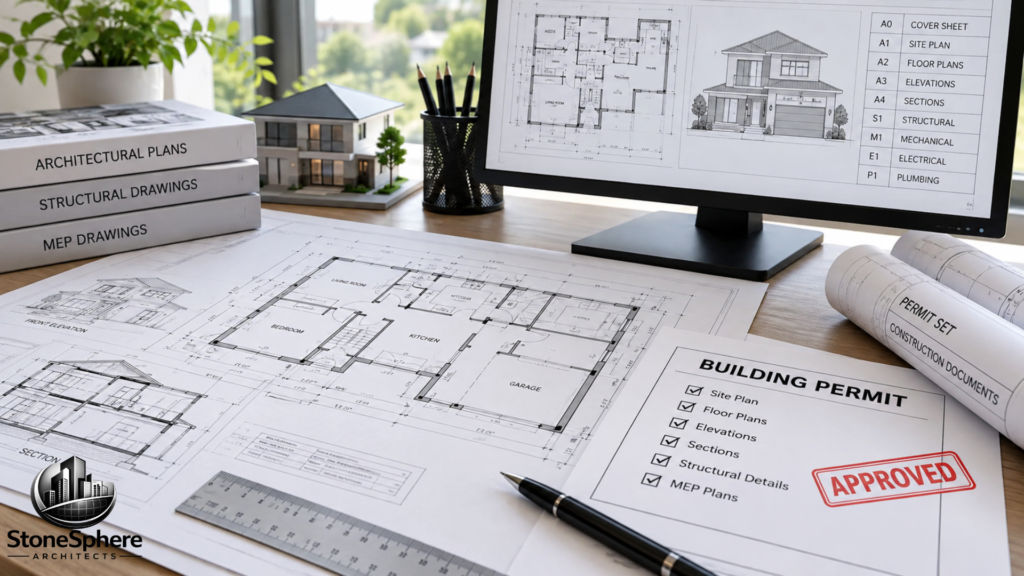
The cover sheet provides an overview of the residential project, including building information, applicable codes, drawing index, and general construction notes. It helps contractors and permit reviewers understand the complete drawing package.
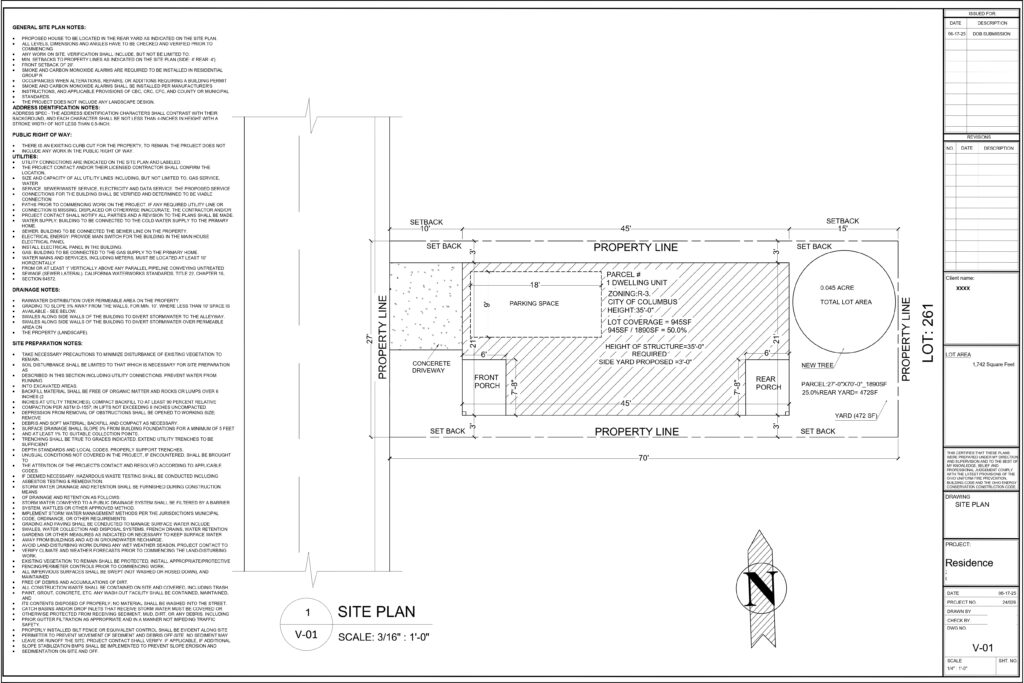
2. Site Plan

2. Site Plan

Our detailed site plans show the building’s location on the property, lot boundaries, setbacks, driveways, parking areas, and other important site features. These drawings help support zoning reviews and building permit applications.
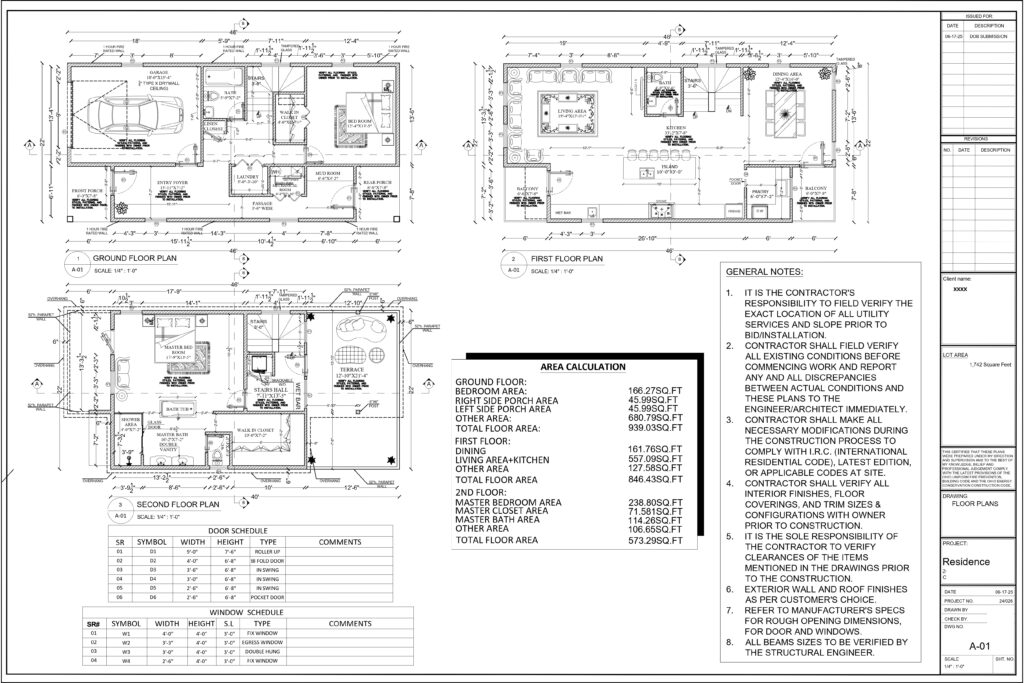
Architectural Floor Plans

3. Architectural Floor Plans

Our detailed floor plans illustrate room layouts, wall dimensions, doors, windows, stairs, and interior spaces. Each plan is carefully prepared to provide clear guidance for construction, space planning, and permit review

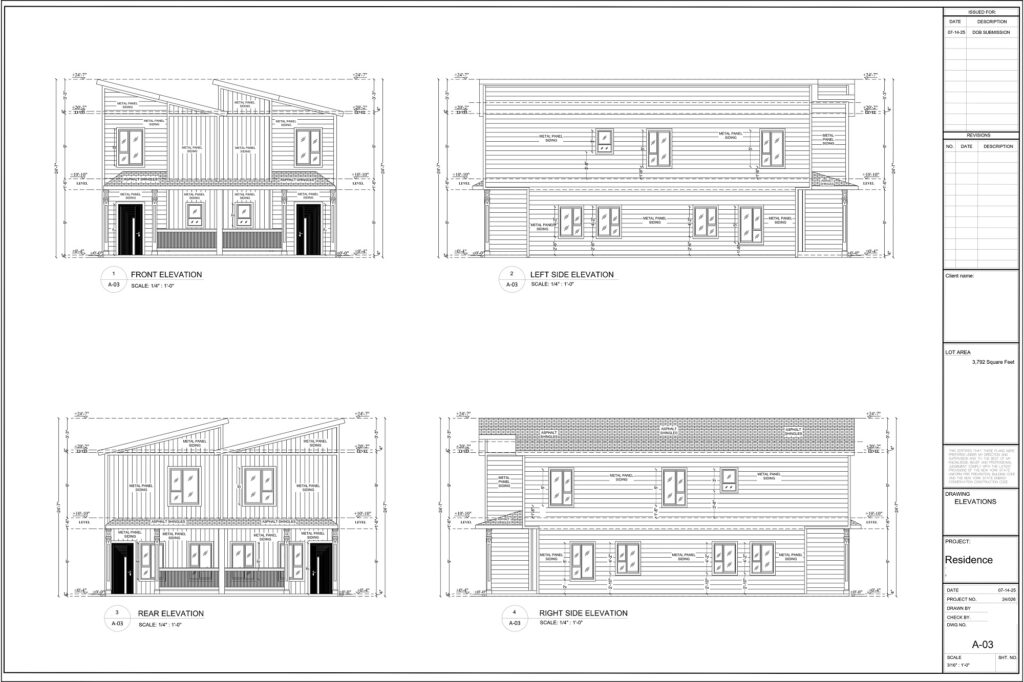
4. Exterior Elevations

Exterior elevation drawings show all sides of the house, including building heights, rooflines, windows, doors, and exterior finishes. These drawings help visualize the home’s architectural appearance and guide construction.

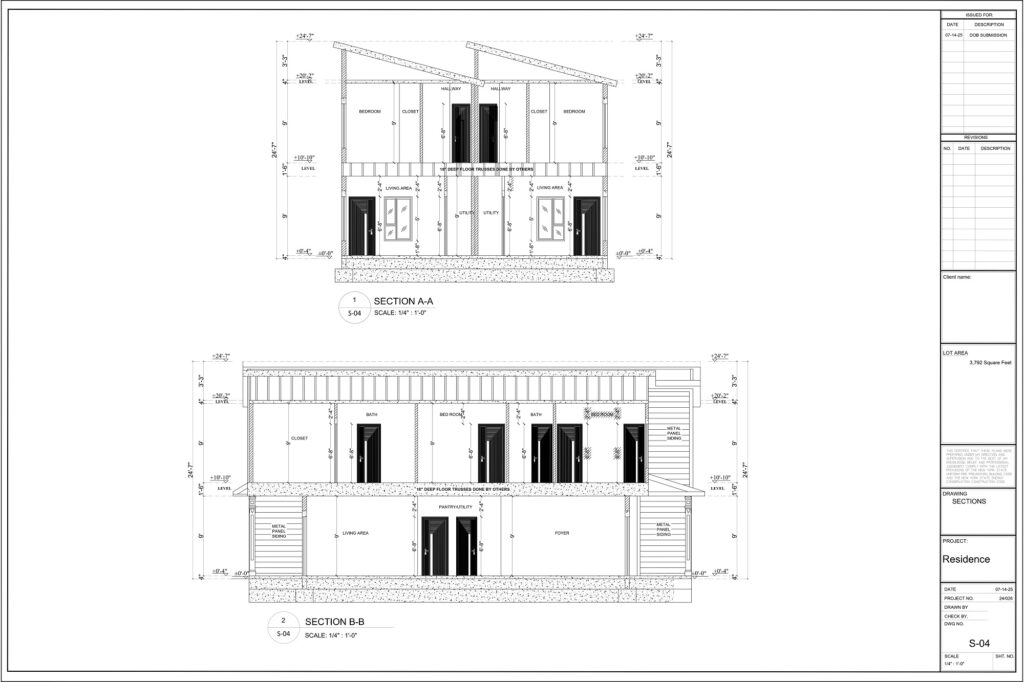
5. Building Sections

Building section drawings provide detailed vertical views of the house, showing floor levels, ceiling heights, roof construction, and wall assemblies. They help builders understand how different structural and architectural components connect.

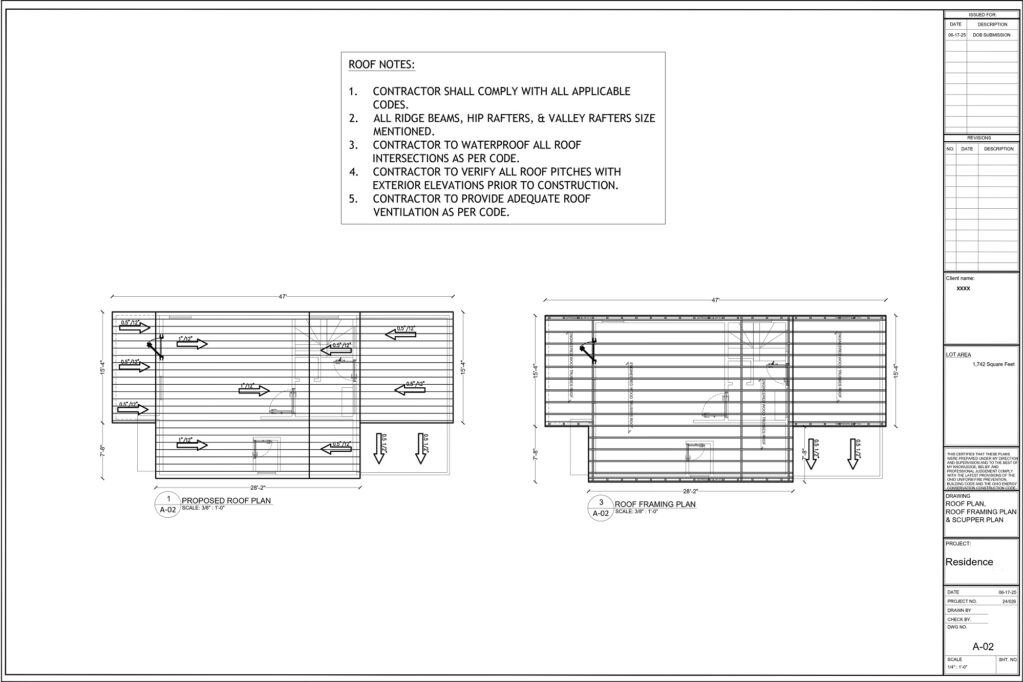
6. Roof Plan & Roof Framing

Our roof plans illustrate roof layouts, slopes, drainage directions, and roofing configurations. Roof framing drawings show the arrangement of structural roof components to guide accurate installation and construction.

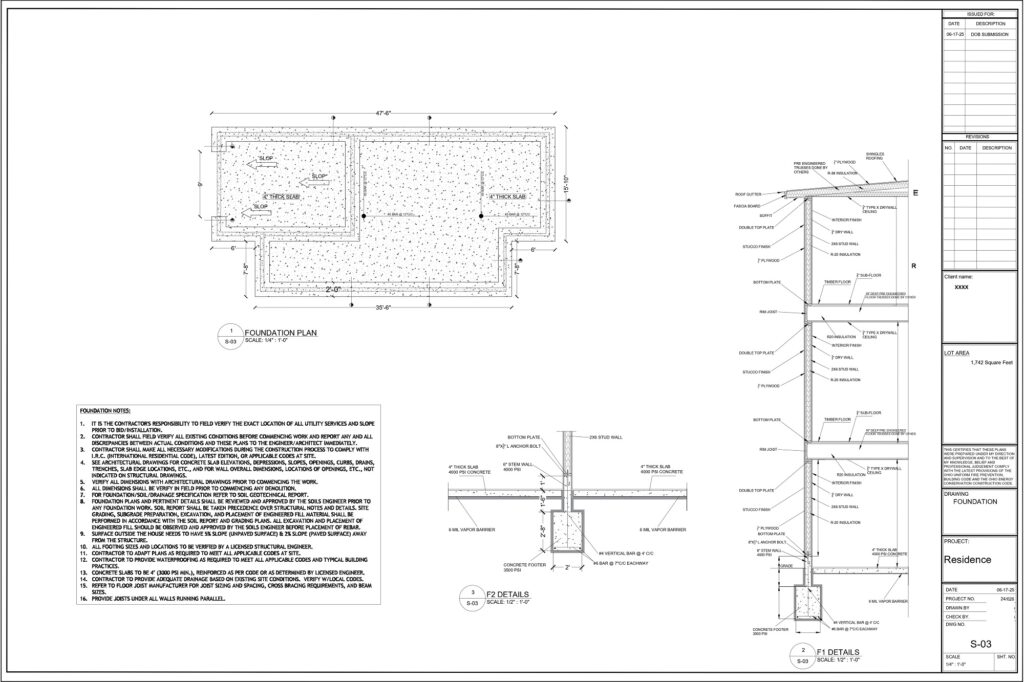
7. Foundation Plan & Details

Foundation drawings show footing locations, concrete slabs, foundation dimensions, and typical construction details. These plans provide essential information for building a stable foundation in accordance with project structural requirements.

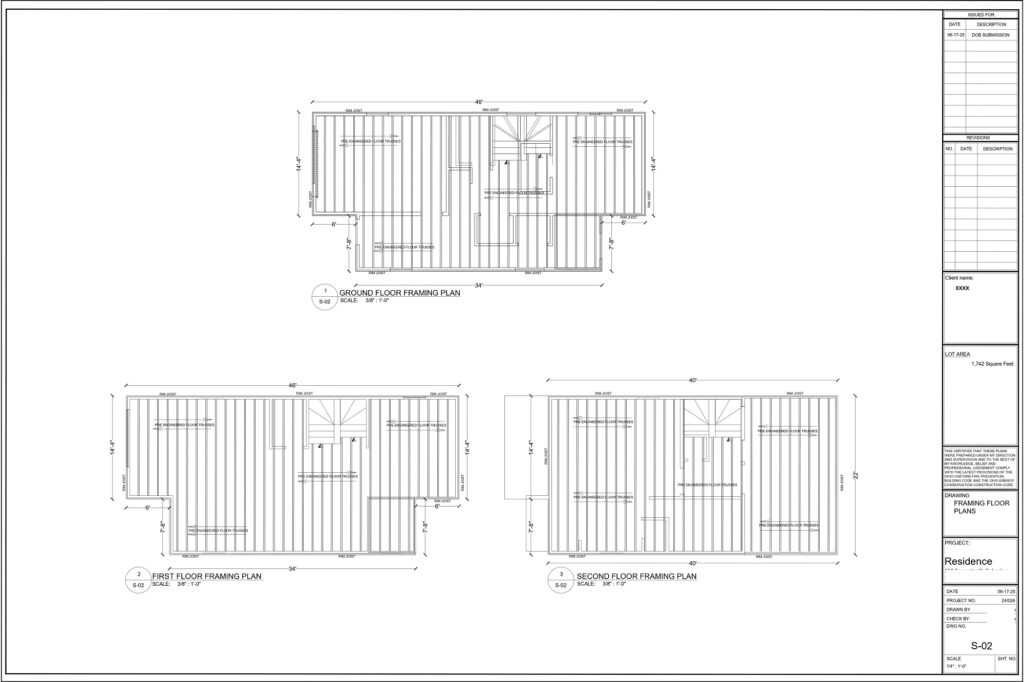
8. Structural Framing Plans

Our structural framing plans illustrate floor framing layouts, joists, beams, trusses, and other load-supporting components. These drawings help contractors understand the structural framework and support proper construction.