OUR SERVICES
Structural Drafting Services
Turning a rough structural concept into accurate, buildable drawings takes precision, coordination, and deep technical knowledge, and a single error can mean costly rework once construction begins. At StoneSphere Architecture, our structural drafting services give engineers, contractors, and architects the clean, code-ready drawings they need to move from design to construction with confidence. We support residential and commercial projects with detailed, accurate drafting delivered on schedule, every time.
Whether you need a full set of construction documents or support on a single detail, our team handles the technical drafting so your project stays on track from concept to completion.
Our Services
Structural Drafting Services
Turning a rough structural concept into accurate, buildable drawings takes precision, coordination, and deep technical knowledge, and a single error can mean costly rework once construction begins. At StoneSphere Architecture, our structural drafting services give engineers, contractors, and architects the clean, code-ready drawings they need to move from design to construction with confidence. We support residential and commercial projects with detailed, accurate drafting delivered on schedule, every time.
Whether you need a full set of construction documents or support on a single detail, our team handles the technical drafting so your project stays on track from concept to completion.
What Are Structural Drafting Services?
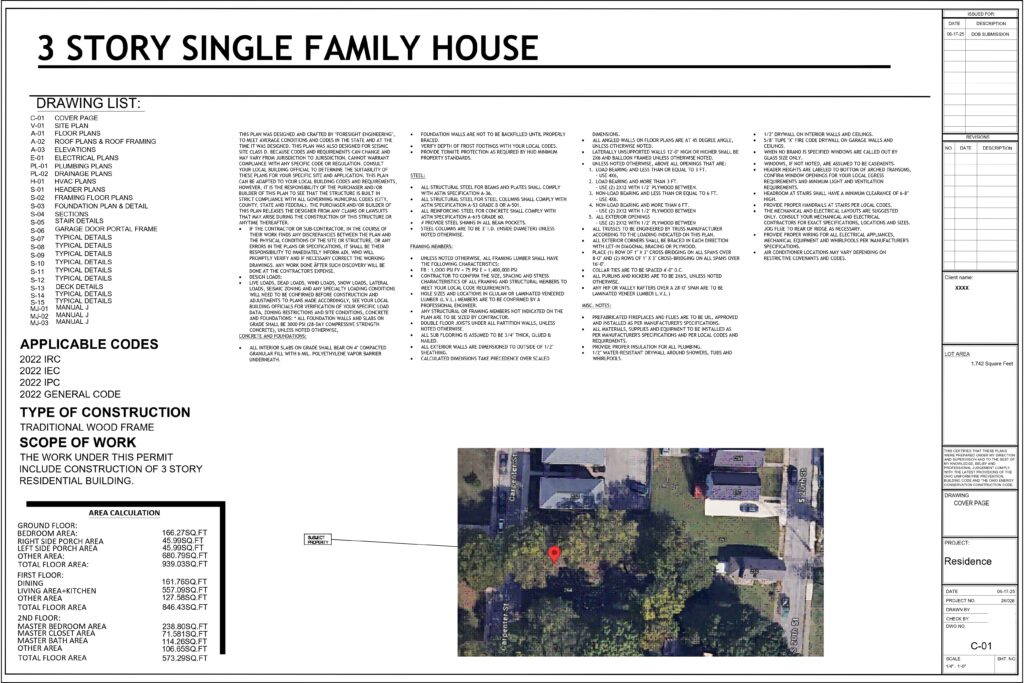
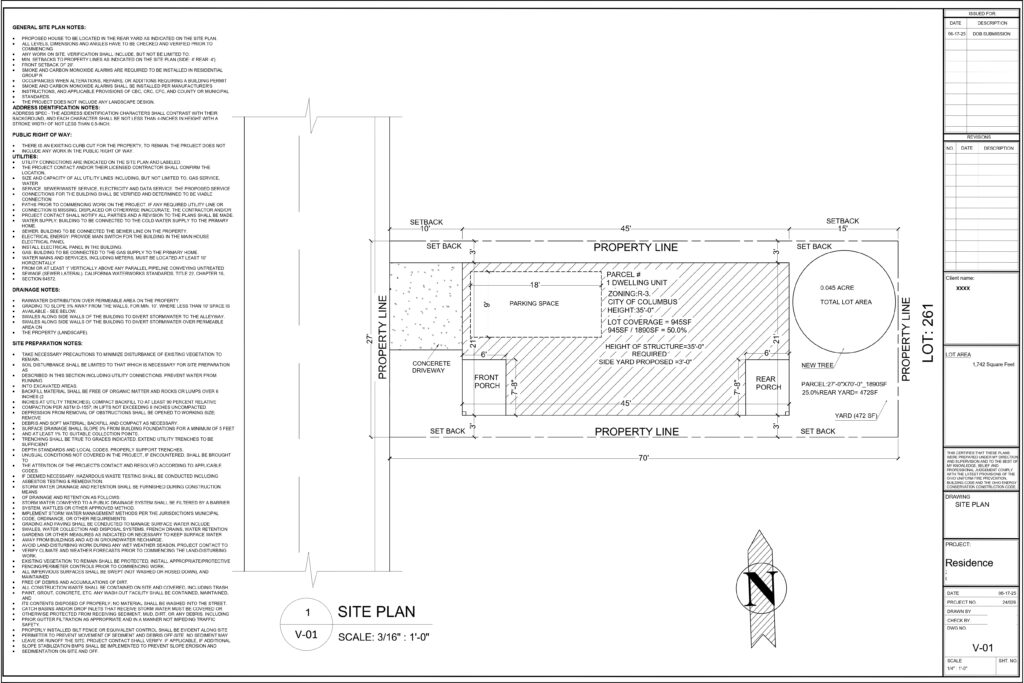
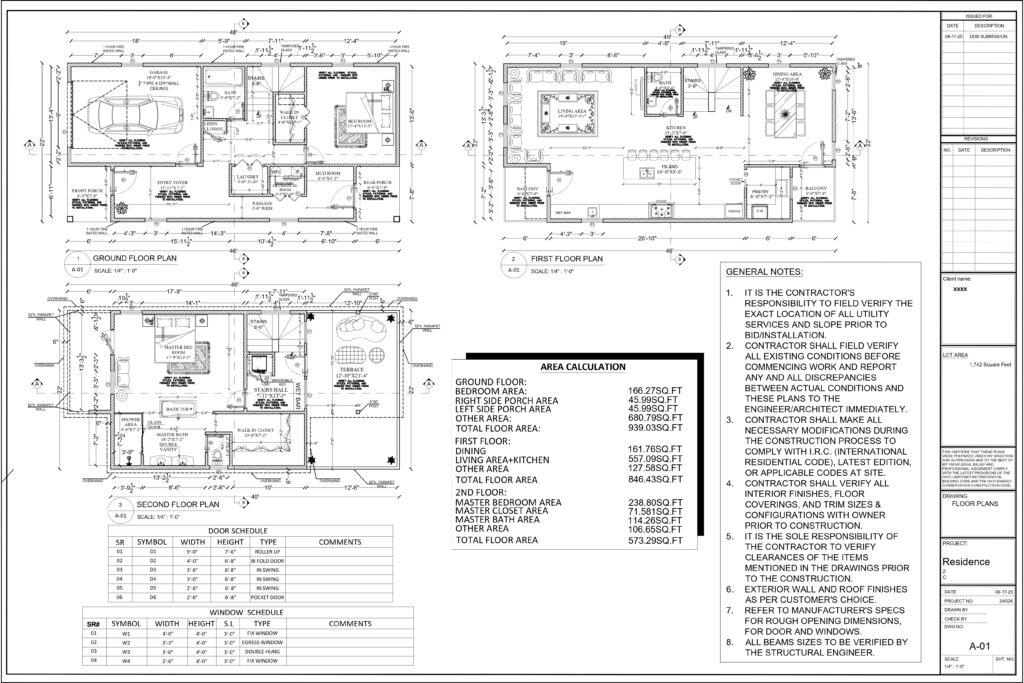
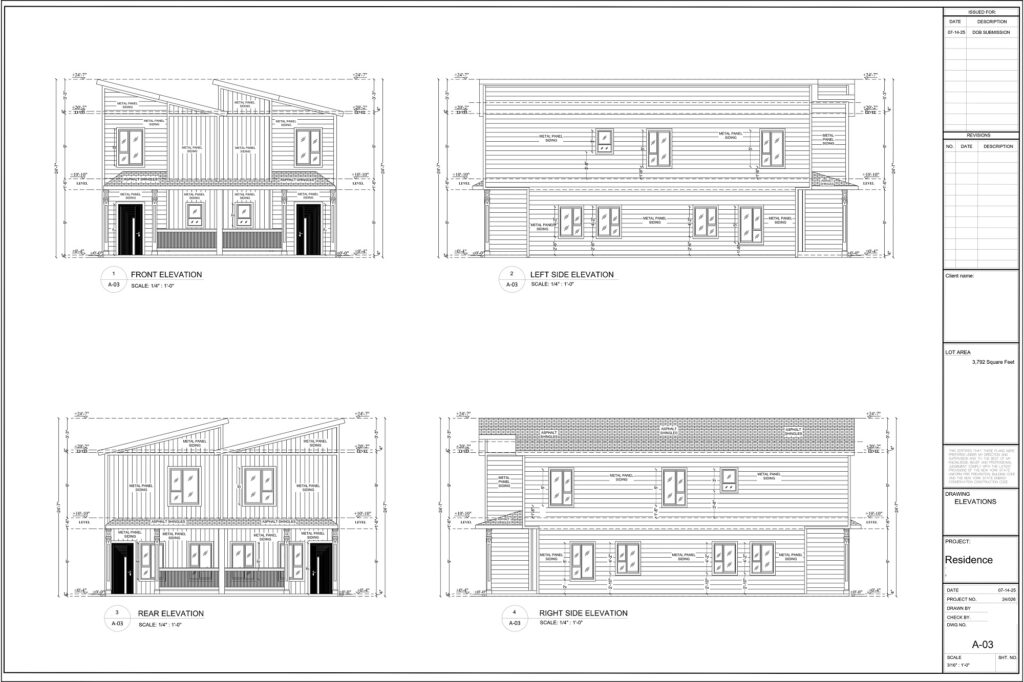
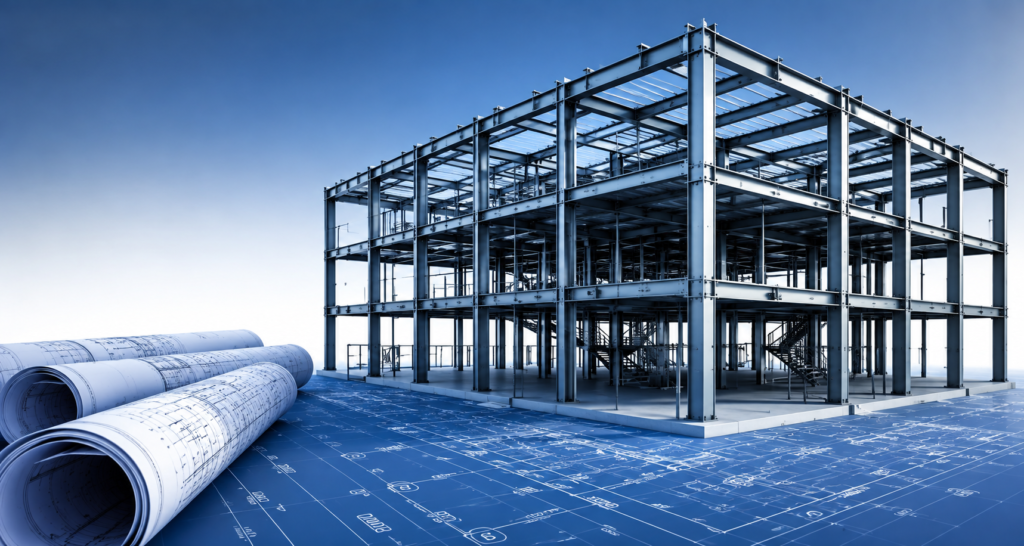
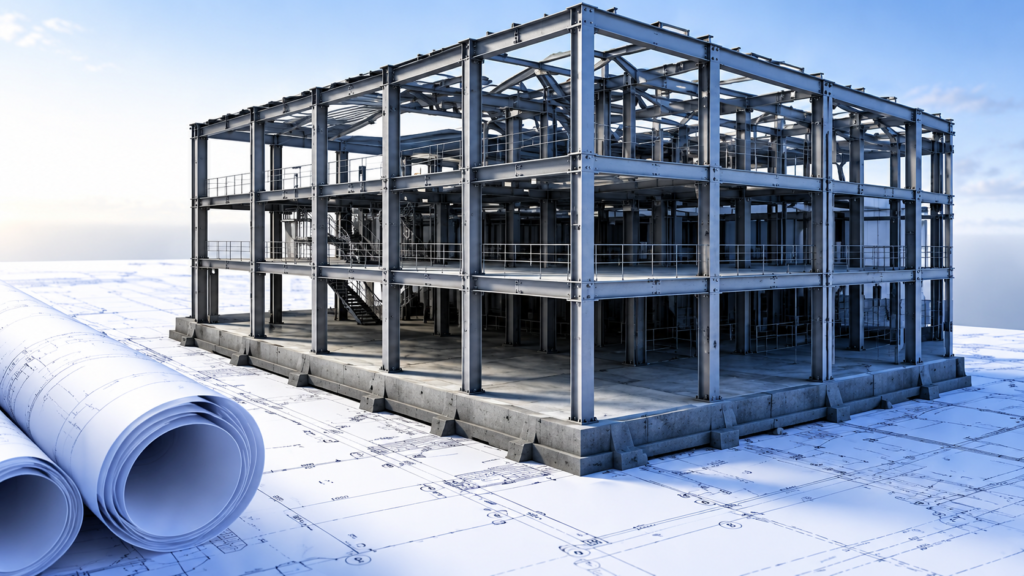
Structural drafting services are the technical link between structural engineering and construction, turning calculations, sketches, and design intent into clear, buildable structural drawing services that contractors, fabricators, and permitting offices can rely on. At StoneSphere Architecture, every set of drawings we produce covers the details that keep a structure safe, accurate, and ready to build: foundations, framing, sections, elevations, and connections.
From a single structural drafting detail to a full structural drawing package, our team keeps your project moving forward with drawings that are accurate, consistent, and construction-ready from day one.
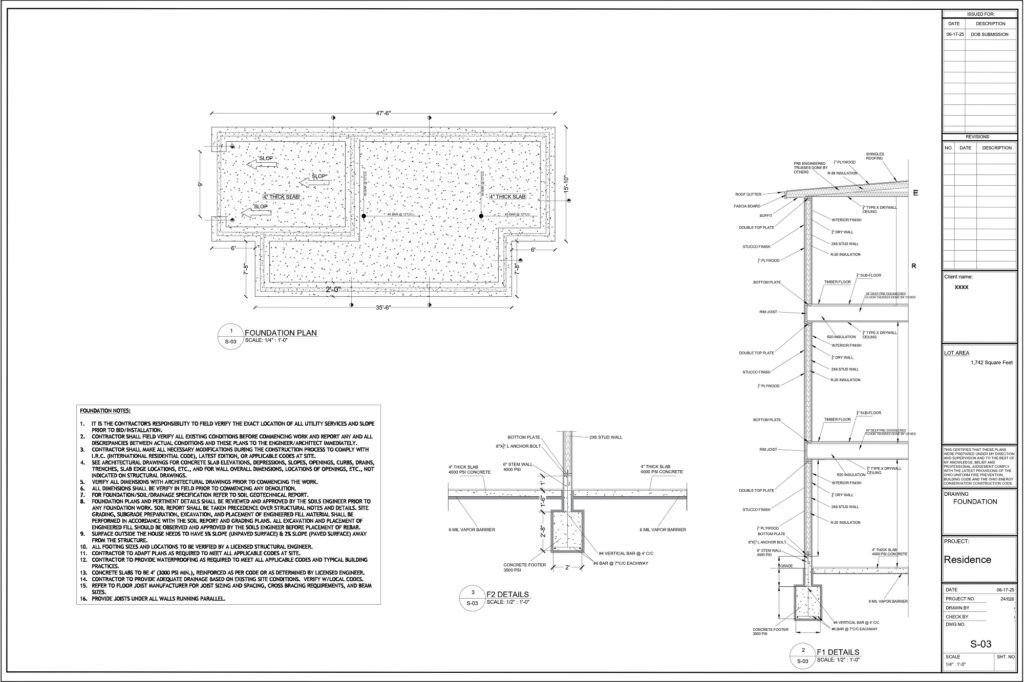
Foudation Plan
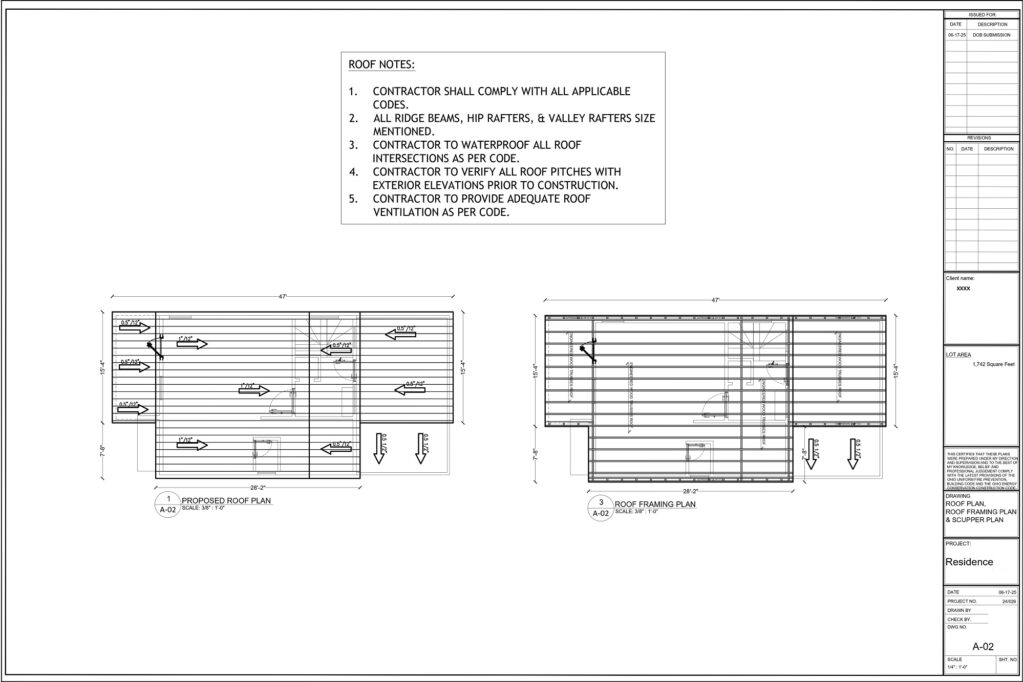
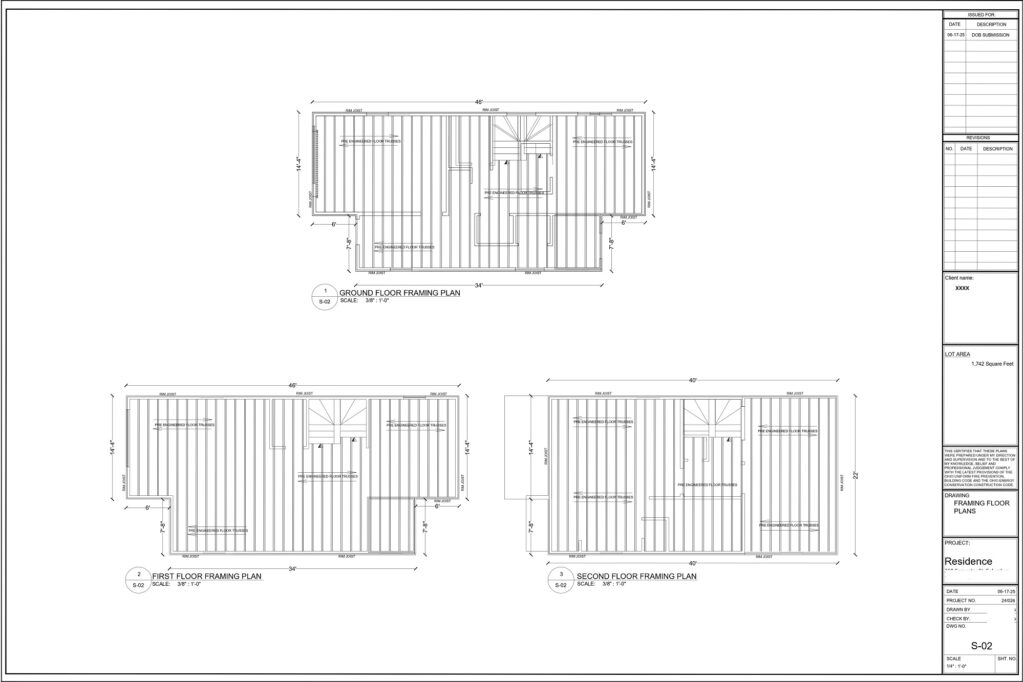
Framing & Details
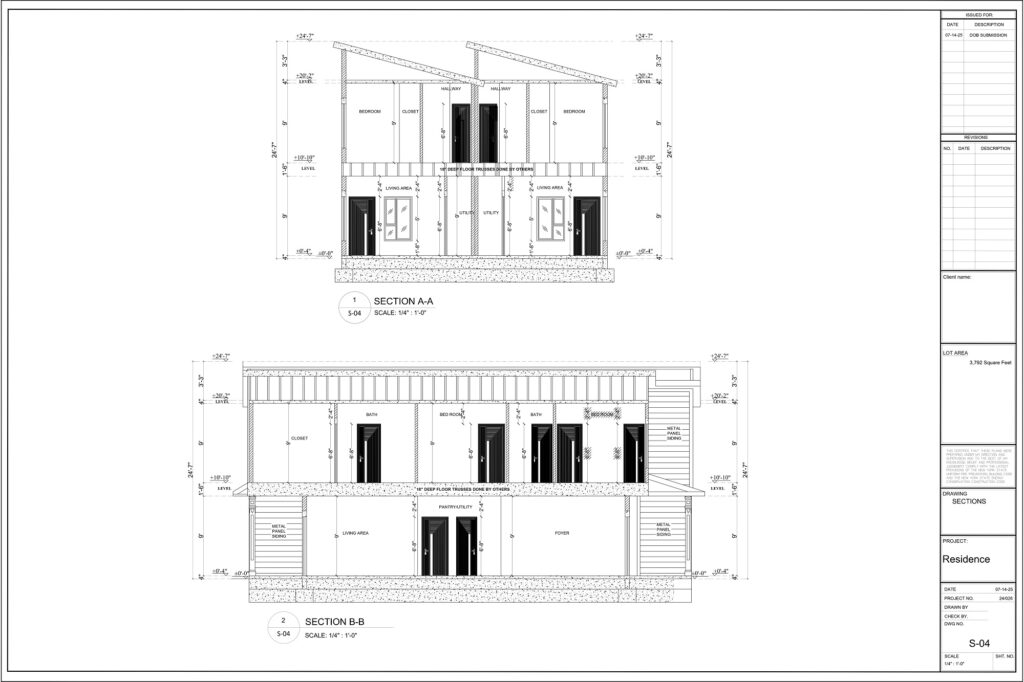
Section & Elevations
Connection Details
Structural Drafting Services in USA and Beyond
StoneSphere Architecture provides structural drafting services in USA for architects, engineers, and contractors working on residential and commercial projects nationwide. We understand US building codes, regional structural requirements, and the documentation standards local permitting offices expect, including construction site layout drawing services in USA for projects that need coordinated site and structural documentation.
While our core client base is based in the United States, we also support project teams in the UK, Canada, and other regions around the world. Wherever your project is located, we adapt our drawings to match local codes, units, and drafting conventions so your documentation is ready for approval without delay.
- Nationwide US coverage, familiar with regional codes and permitting requirements.
- International support for clients in the UK, Canada, and beyond.
- Remote collaboration, so distance never slows down your project timeline.
- Consistent quality, regardless of project location or time zone.

Our Structural Drafting SERVICES
Structural CAD Drafting Services
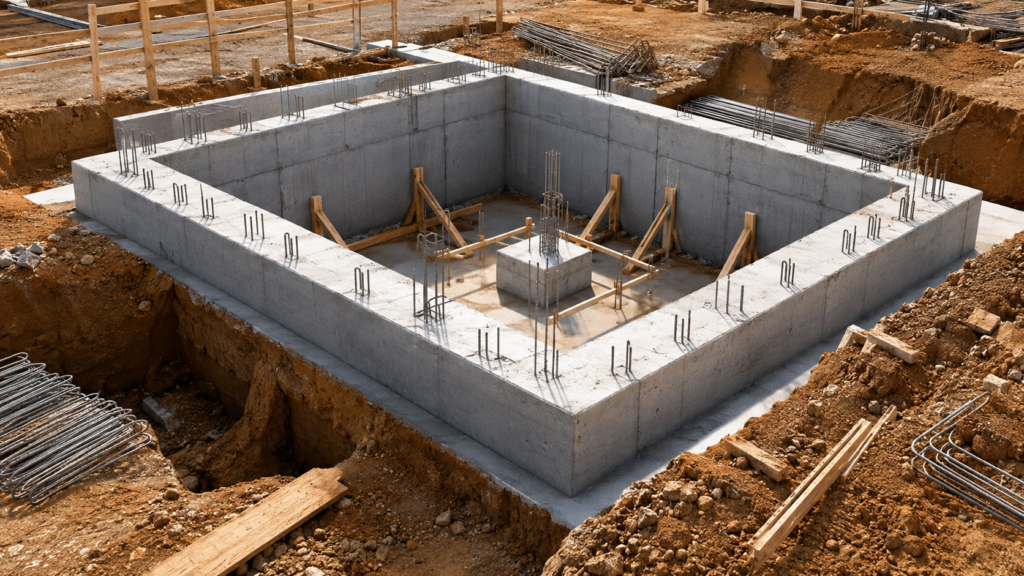
Accuracy starts with the right tools. Our structural CAD drafting services and structural drawing services are built around industry-standard software, giving every project a solid technical foundation from day one.
We work primarily in AutoCAD for precise 2D documentation and Revit for coordinated BIM workflows, allowing our team to produce drawings that integrate cleanly with architectural and MEP models. This approach keeps every discipline working from consistent, up-to-date information throughout the project.
- AutoCAD drafting for clean, accurate 2D construction documents.
- Revit and BIM coordination for clash-free, multi-discipline projects.
- Layered, organized files that are easy to navigate, edit, and hand off.
- Version control, so your team always works from the current drawing set.
Choosing the right structural CAD drafting services partner means fewer coordination issues, faster approvals, and drawings your whole team can rely on.
Structural Steel Drafting Services
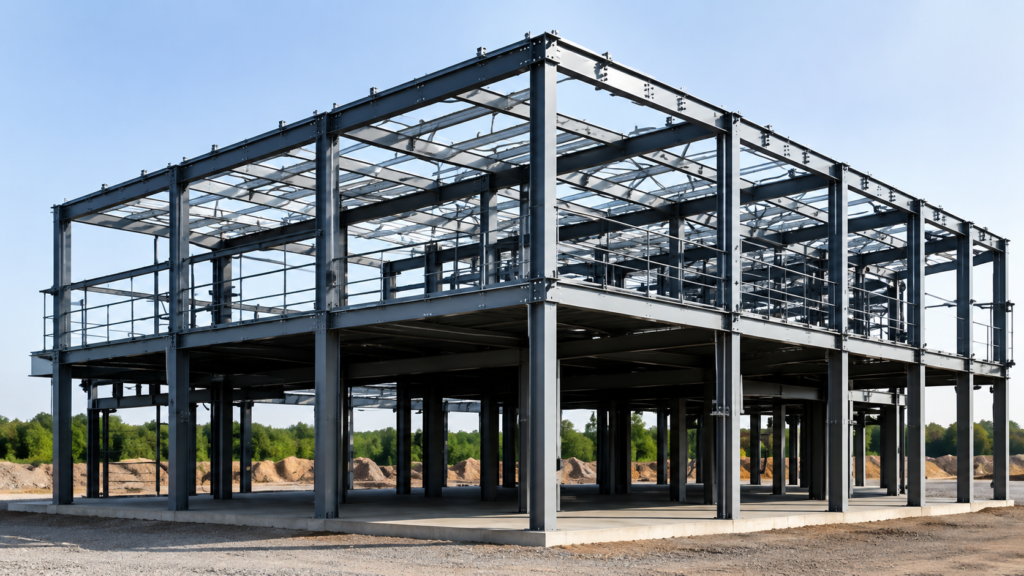
Steel-framed projects demand a level of precision that leaves no room for guesswork. Our structural steel drafting services and structural shop drawings services cover everything from primary framing layouts to detailed connection drawings, giving fabricators exactly what they need to build accurately.
We prepare beam and column layouts, connection details, bolt and weld specifications, and framing plans that align with structural calculations and architectural design intent. Whether you’re working on a steel-framed home, a commercial building, or a mixed structural system, our drafting supports smooth fabrication and installation from start to finish.
- Beam and column layouts with precise sizing and placement.
- Connection detailing, including bolted and welded joint specifications.
- Coordination with architectural and MEP drawings to avoid on-site clashes.
- Structural shop drawings services, built for accuracy on the shop floor.
2D Structural Drafting Services
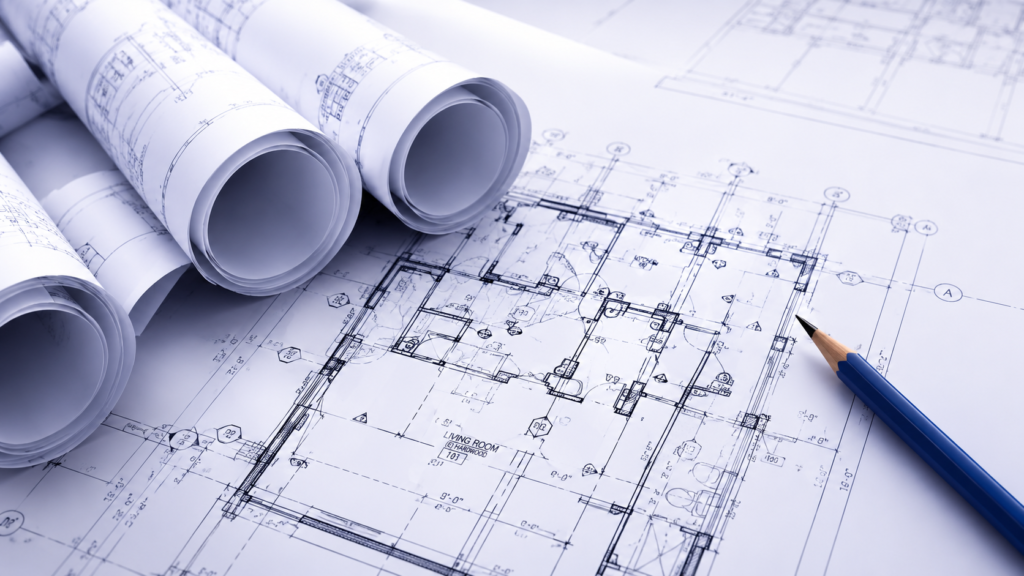
Not every project needs a full 3D model, and that’s exactly where our 2D structural drafting services come in. We produce clear, dimensionally accurate plans, sections, and details for projects of every size, from small residential additions to larger commercial builds.
Our 2D structural drafting services include foundation plans, floor framing plans, roof framing plans, and detailed sections showing reinforcement, connections, and material callouts. Each drawing follows consistent line weights, symbols, and annotation standards, so anyone reading the set, from permitting offices to site crews, can interpret it without confusion.
- Foundation and framing plans drawn to scale with complete dimensioning.
- Reinforcement and connection details for concrete and steel elements.
- Clean, standardized formatting that's easy to read on-site.
- Fast turnaround, ideal for projects on a tighter schedule.
Residential and Commercial Structural Drafting
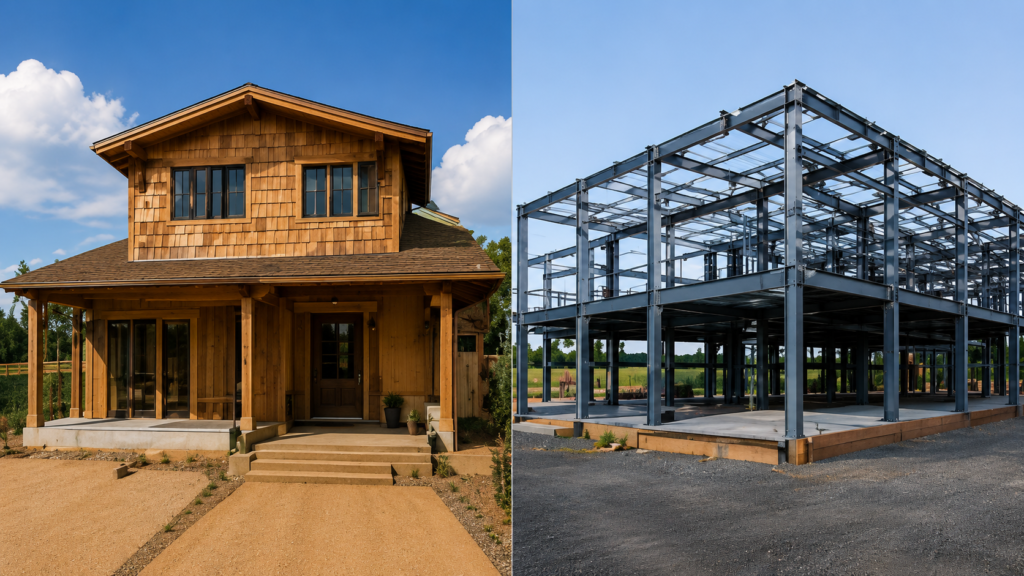
We provide structural drafting for both residential and commercial projects, adapting our approach to the scale and complexity of each build.
- For residential projects, our drawings cover everything from new home construction to additions and structural renovations, including load-bearing wall changes and foundation modifications.
- For commercial projects, we handle larger, more complex structural systems, coordinating closely with architects, engineers, and contractors to keep multi-discipline teams aligned.
Why Choose StoneSphere Architecture
Clients choose our structural drafting services, and our reputation as a structural drafting company, because accuracy, communication, and reliability are built into every project we take on.
Experienced drafting team
familiar with US, UK, and Canadian standards.
Software expertise
in AutoCAD and Revit/BIM workflows.
Clear communication
throughout the drafting process, with no surprises.
Scalable support
whether you need a single detail or a full drawing set.
On-time delivery
keeping your project schedule on track.
Our Structural Drafting Process
Project intake
We review your engineering calculations, sketches, or existing drawings to understand project scope.
Drafting and detailing
Our team produces accurate structural drawings using AutoCAD or Revit, based on your requirements.
Internal review
Every drawing set is checked for accuracy, consistency, and coordination before it reaches you.
Revisions
We incorporate your feedback quickly, keeping the project moving without delay.
Final delivery
You receive construction-ready documentation, formatted and organized for immediate use.
Frequently Asked Questions
-
What are structural drafting services?
Structural drafting services involve creating detailed technical drawings, such as foundation plans, framing layouts, and reinforcement details, that translate structural engineering designs into structural drawing documents contractors and fabricators can build from. -
Do you provide structural drafting services in the USA?
Yes. StoneSphere Architecture provides structural drafting services in the USA nationwide, with additional support for clients in the UK, Canada, and other countries. -
What software do you use for structural CAD drafting services?
We primarily use AutoCAD for 2D documentation and Revit for BIM-based, multi-discipline coordination. -
Can you handle structural steel drafting services for fabrication?
Yes, our structural steel drafting services include beam and column layouts, connection details, and structural shop drawings services for steel-framed projects. -
Do you offer 2D structural drafting services, or only 3D modeling?
We offer both. Our 2D structural drafting services are ideal for projects that need clear, accurate plans and sections without a full 3D BIM model.
Structural Drafting Services
Get Started With Our Structural Drafting Services
If your project needs accurate, reliable structural drafting services or structural drawing services, StoneSphere Architecture, a trusted structural drafting company, is ready to help. Submit a quote request and our team will follow up to discuss your project scope, timeline, and drafting needs.