Permit Drawing Services
Permit Drawing Services
Permit Drawing Services
Permit Drawing Services
Fast, accurate, code-ready drawings that get your project approved, the first time.
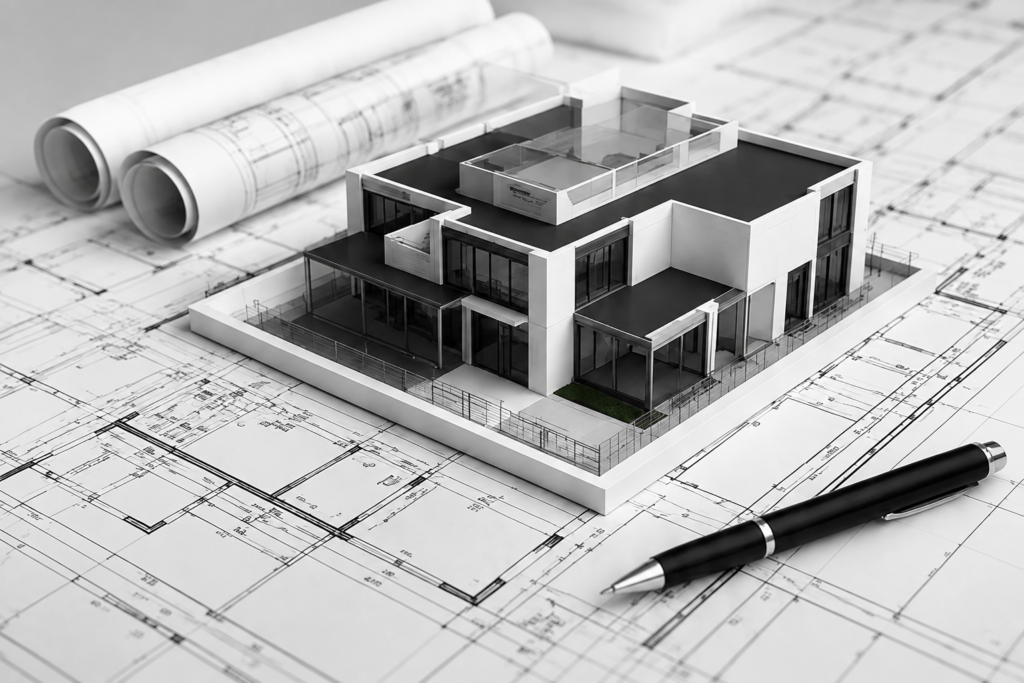
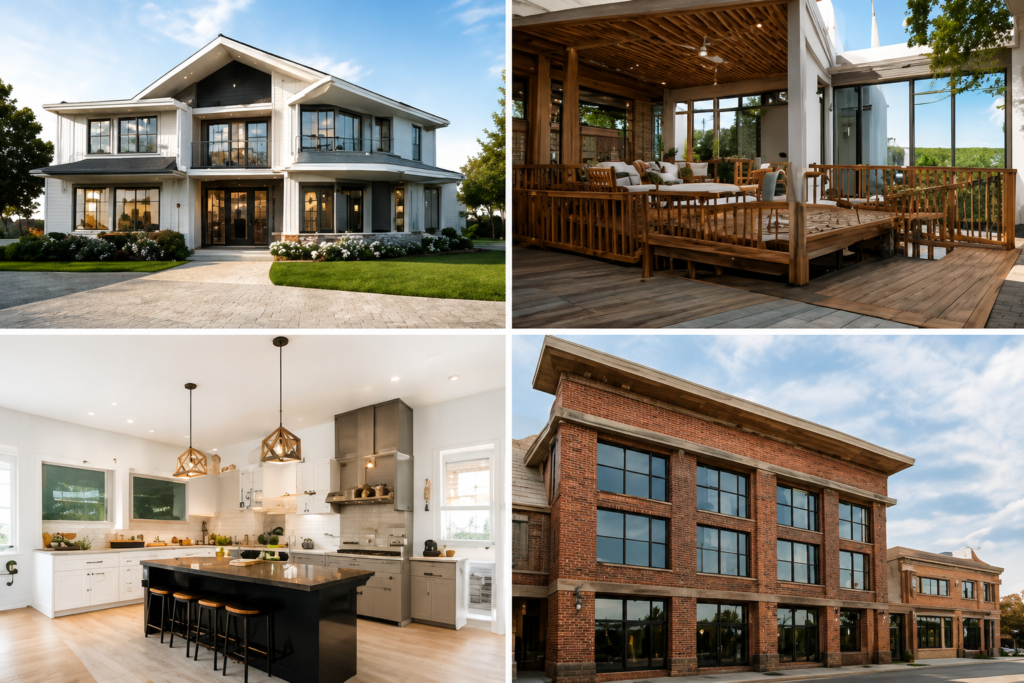
StoneSphere Architecture provides permit drawing services for homeowners, contractors, and businesses who need their projects approved without the back-and-forth of rejected submissions. From a single deck to a full commercial build-out, we prepare documentation built around what your local building department actually needs to see.
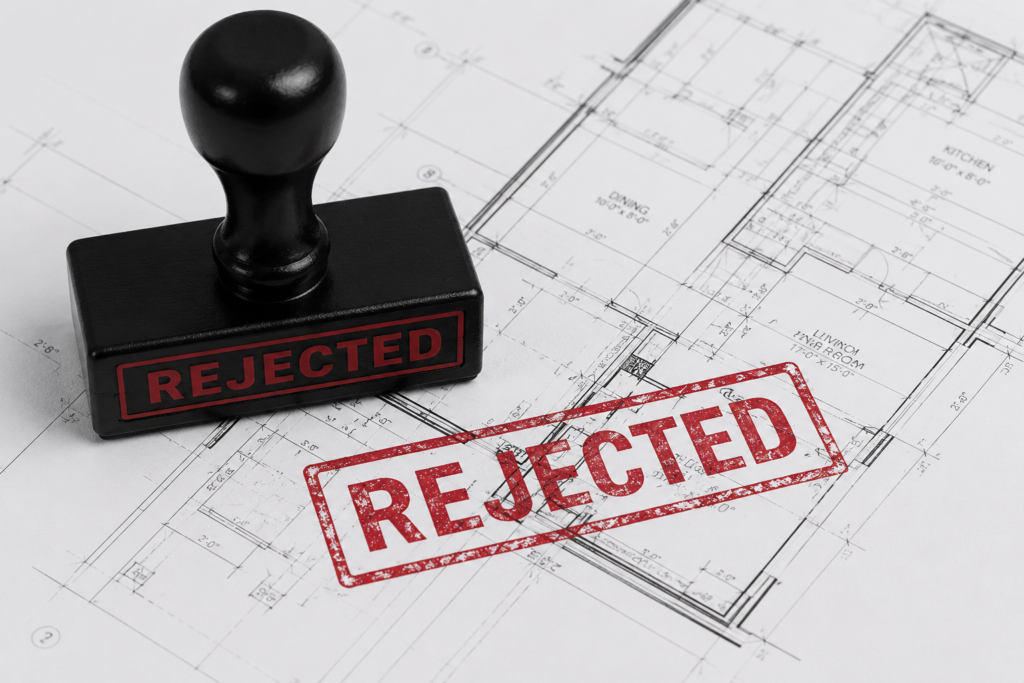
Why Do Permit Submissions Get Rejected?
That’s the problem our permit services are built to solve. We research your local requirements before we draft a single line, so your submission is complete the first time it lands on a reviewer’s desk.
What Is Included in Permit Drawing Services?
| Component | What It Covers |
|---|---|
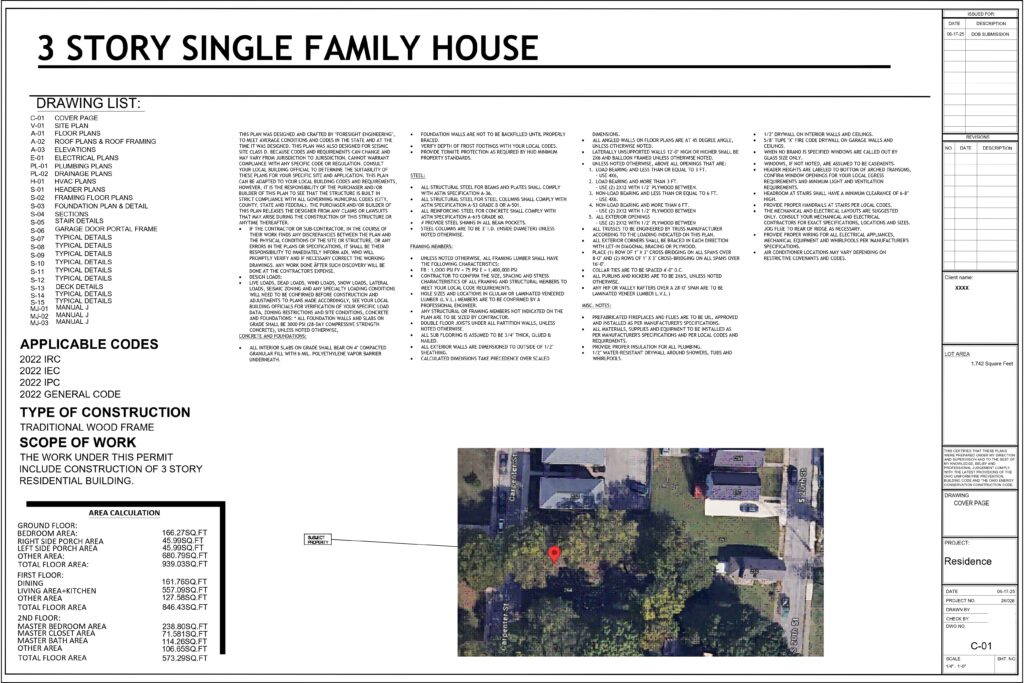
| 📄 Cover sheet | Project scope, applicable codes, general notes |
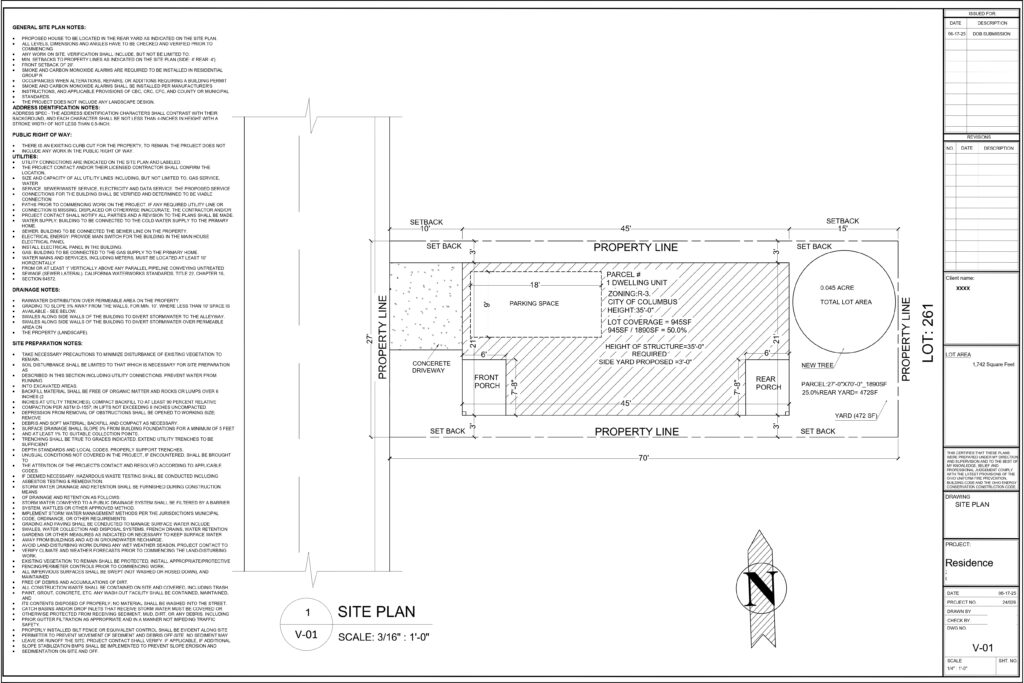
| 📍 Site plan | Property lines, setbacks, easements, zoning compliance |
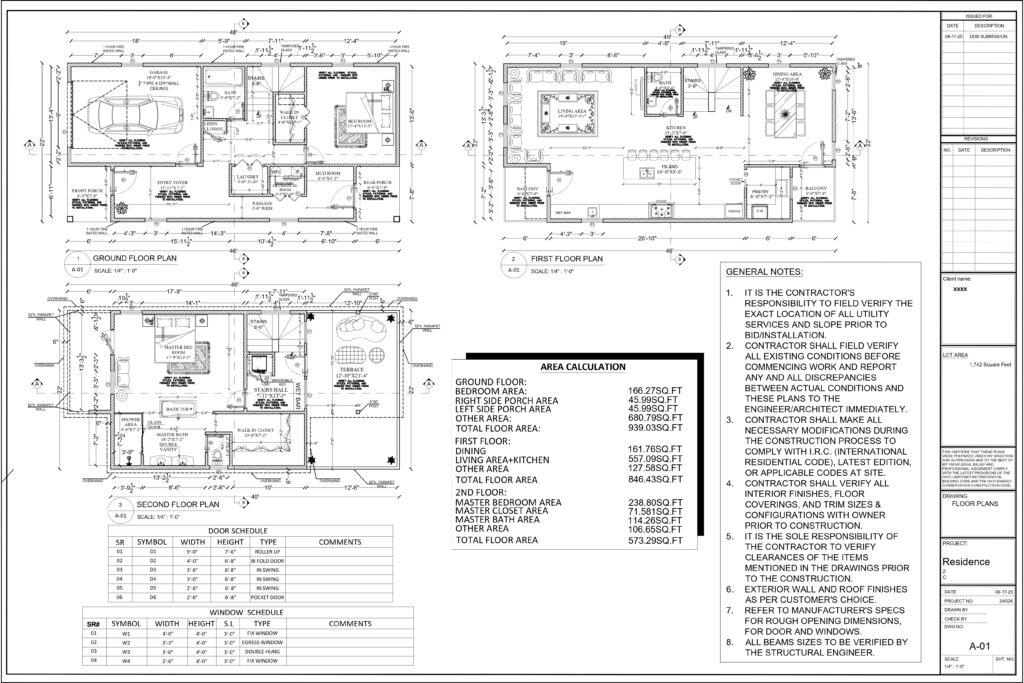
| ▦ Floor plans | Room layouts, dimensions, door and window placement |
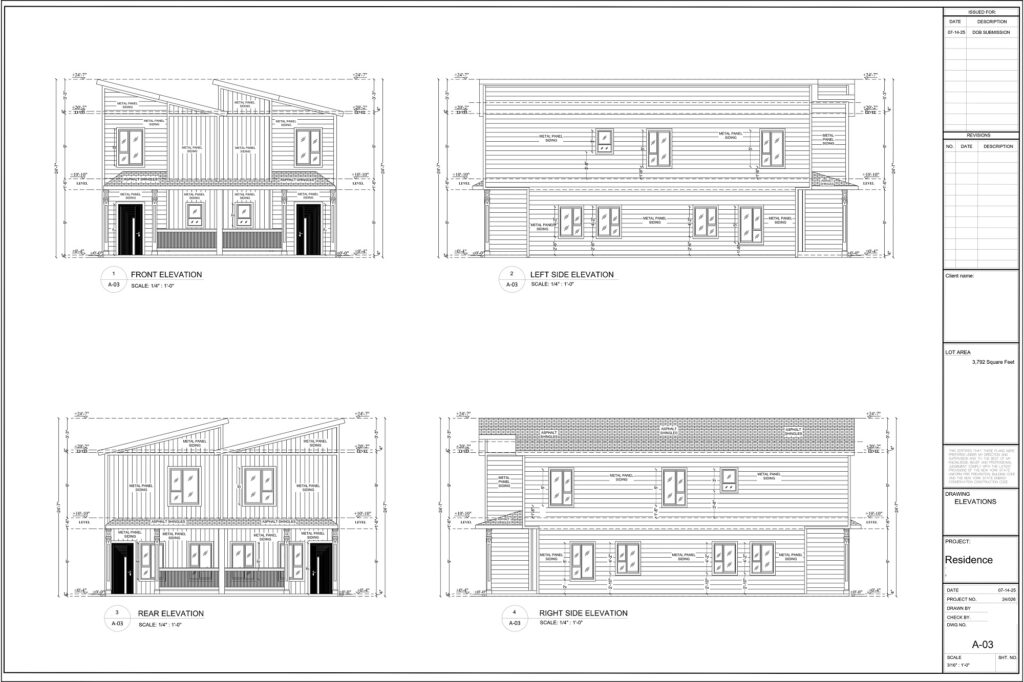
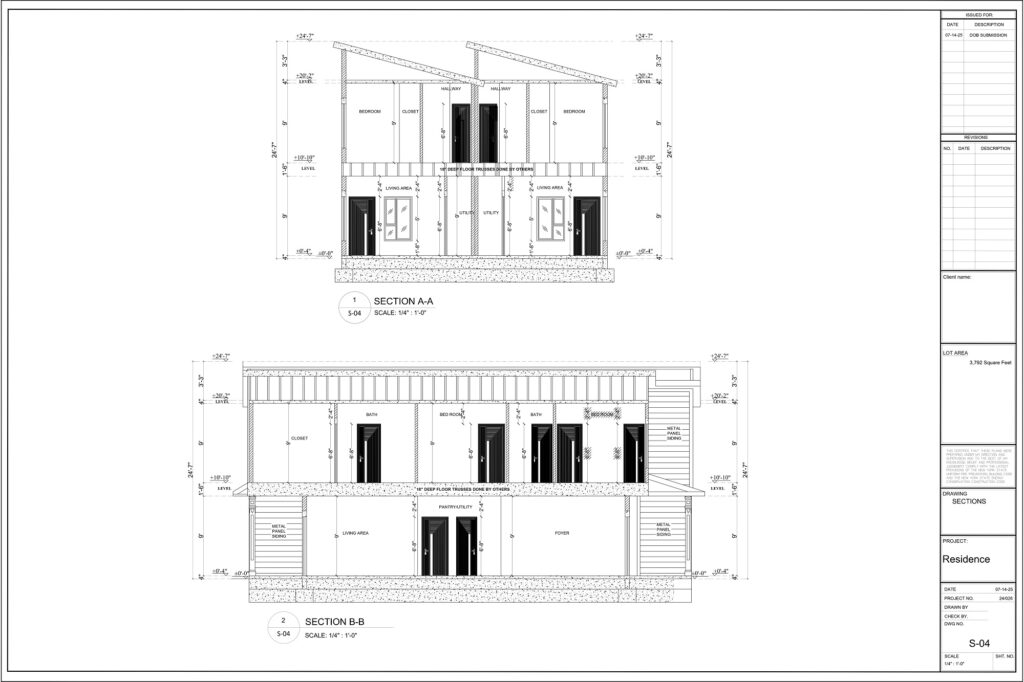
| 🏢 Elevations & sections | Building height, materials, and cross-sectional details |
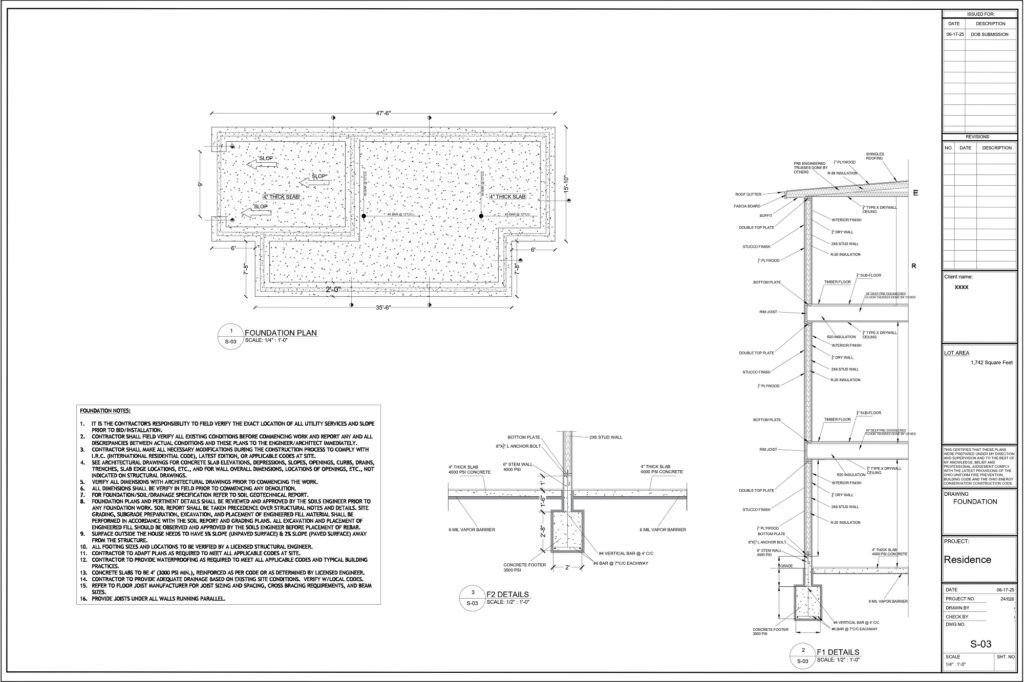
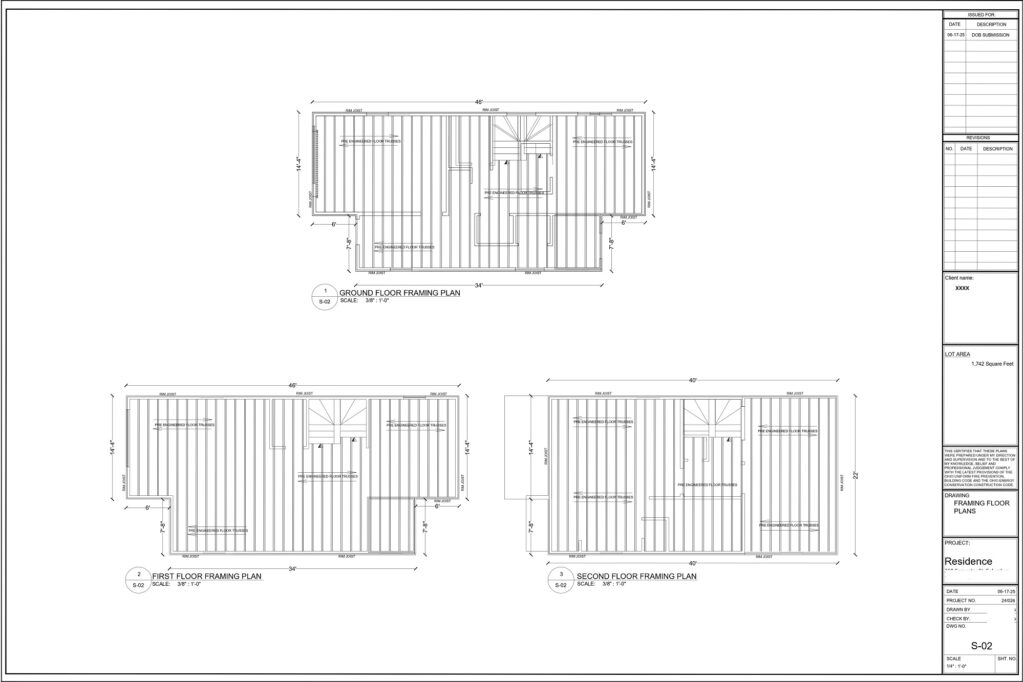
| 🏗️ Structural details | Framing, footings, and reinforcement where required |
| ⚙️ MEP coordination | Mechanical, electrical, and plumbing notes where applicable |
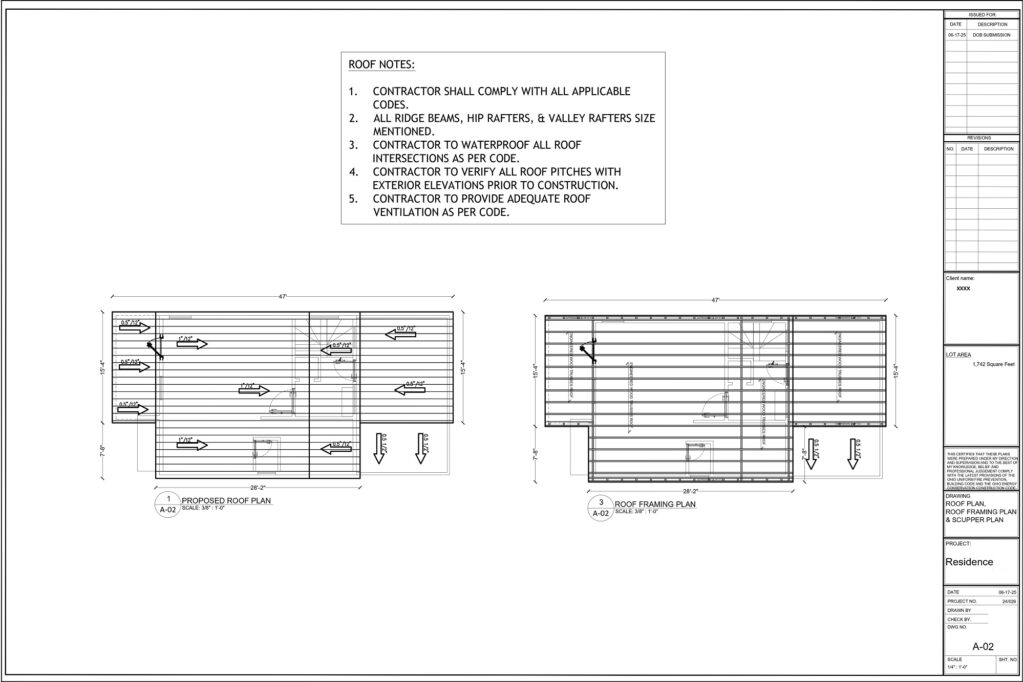
A complete permit set drawings package brings all of this together into one coordinated, cross-referenced submission, so nothing contradicts itself between sheets.
Who Needs Building Permit Drawings?
- New home construction or ground-up commercial builds
- Additions, second stories, or major structural renovations
- Accessory structures like decks, garages, and sheds
- New or replacement signage for a business
What Makes a Permit Drawing Services Company Worth Hiring?
Jurisdiction Research
before drafting begins, not after a rejection.
Consistent Cross-Checking
between sheets to catch contradictions early.
Consistent Cross-Checking
so smaller projects aren't over-drawn and larger ones aren't under-detailed.
Consistent Cross-Checking
so smaller projects aren't over-drawn and larger ones aren't under-detailed.
Architectural Permit Drawings: More Than Just a Floor Plan
Our architectural permit drawings go beyond a basic layout. Reviewers look for door and window schedules, egress paths, accessibility notes, and finish callouts, details that are easy to miss if a drawing set is repurposed from an early design concept instead of built for submission.
We draft every set specifically for the plan check process, anticipating the questions a reviewer is likely to ask and answering them directly on the page.
Do Smaller Projects Like Decks Need Permit Drawings Too?
Yes, almost always. Many property owners are surprised to learn that deck drawings for permit approval are required even for modest, ground-level structures. Local building departments typically want to see:
- Footing size and depth, based on soil and frost line requirements
- Framing layout, including joist spacing and beam sizing
- Guardrail height and baluster spacing
- Ledger board attachment details to the existing structure
We prepare these drawings to match your local span tables and load requirements, so a small project doesn’t get held up by an oversight.
Sign Permit Drawing Services for Business Owners
New signage almost always requires its own approval process, separate from the building itself. Our sign permit drawing services cover monument signs, pylon signs, and wall-mounted business signage, with the dimensions, mounting details, and structural notes your local sign code requires.
If you’re opening a new location or rebranding an existing one, we can prepare sign permit documentation alongside your other permit plans, so nothing holds up your opening date.

Do You Provide Permit Drawings Outside the United States?
Yes. While most of our clients are based in the United States, we also support projects in the UK, Canada, and other countries. Codes, formatting conventions, and submission requirements shift from region to region, and our team adapts every drawing set to match local expectations rather than submitting a one-size-fits-all package.
HOW THE PROCESS WORKs
1. Share your project
You send plans, sketches or project details.
2. We Research & Plan
We review local code requirements and create a documentation plan.
3. Draft & Coordinate
We produce accurate, code-ready drawings and cross-check every sheet.
4. Revise if Needed
If the city requests changes, we update quickly.
5. Get Approved
You submit with confidence and move your project forward.