
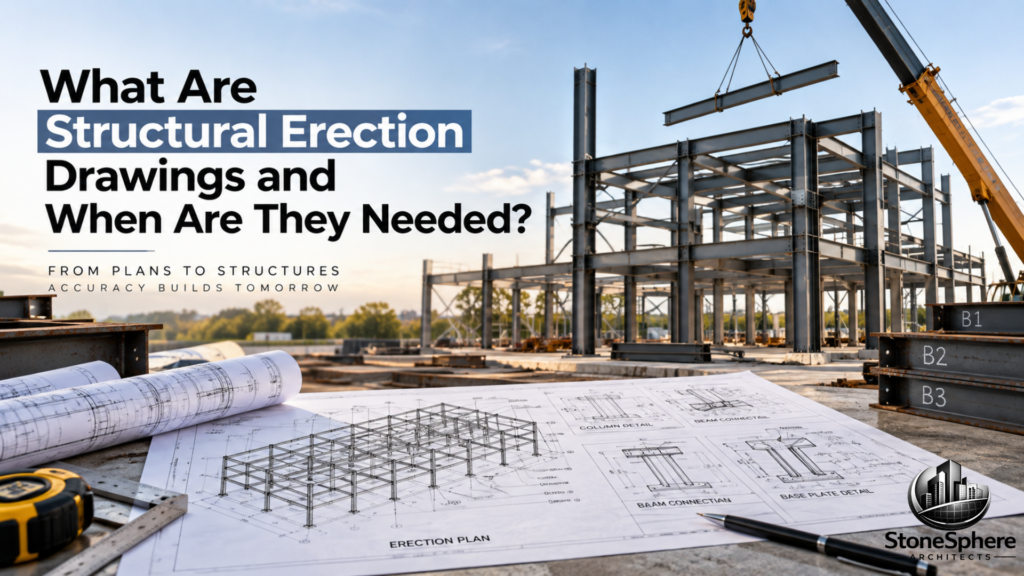
Watching a steel crew stand around a jobsite trying to figure out where a beam goes, with no clear field reference in hand, is a costly delay that happens more often than it should. Fabrication drawings tell a shop how to build a component, but they don’t tell a crew where that piece belongs once it arrives on-site. The solution is structural erection drawings: field-focused documents that show exactly where each fabricated piece goes and how it connects during assembly. This article explains what these drawings include, how they differ from fabrication drawings, and when a project actually needs them.
What Are Structural Erection Drawings?
Structural erection drawings are field-installation documents prepared for the crew assembling a steel or structural frame on-site. They show the location and connection of each fabricated piece, often referencing shipping or piece marks that match tags on the physical components.
Unlike shop drawings, which focus on manufacturing details for a fabricator, these drawings are built specifically for the erector. They answer where each piece goes and how it connects, without diving into the manufacturing specifications behind each component.
What a Typical Erection Drawing Includes
A complete set generally covers a standard group of information, though details vary by project size and complexity. Most sets include:
- Plan, elevation, and section views of the overall structure
- Piece or shipping marks identifying each fabricated component
- Connection details relevant to field assembly, like bolting or welding
- Placement sequencing showing the order pieces should be installed
- Crane and lifting point indicators for heavier components
- Temporary bracing or support locations needed during assembly
Larger projects often include enlarged detail views for complex connections that need extra clarity in the field.
Erection Drawings vs. Fabrication Drawings
These two document types work together but serve very different audiences. Fabrication drawings, sometimes called shop drawings, guide the fabricator on how to manufacture each individual steel component in the shop.
Structural erection drawings, by contrast, guide the crew putting those already-fabricated pieces together on-site. In short, fabrication drawings answer how a piece is built; erection drawings answer where it goes and how it connects to everything else. Confusing the two, or handing field crews shop drawings instead, leads to exactly the kind of on-site confusion these documents are meant to prevent.
When Are Erection Drawings Needed?
Not every project requires a dedicated erection drawing set, but several situations make them essential rather than optional.
- Structural steel buildings – multi-piece steel frames almost always need clear field sequencing
- Projects with complex connections – intricate bolting or welding patterns benefit from dedicated field detail
- Large or heavy components – anything requiring cranes or specialized lifting needs clear placement guidance
- Multi-phase construction – projects built in stages need sequencing information to avoid rework
- Projects with tight tolerances – precision-critical structures rely on accurate piece identification to avoid misalignment
Smaller, simpler structures with only a handful of components sometimes skip a dedicated set, relying instead on the general arrangement drawing for placement guidance.
Why These Drawings Matter for Safety and Efficiency
Steel erection involves working at heights with large, heavy components, so clarity on-site isn’t optional. Well-prepared structural erection drawings reduce the chance of a piece being installed in the wrong position or orientation, which can create real safety risks during assembly.
Beyond safety, clear sequencing and piece identification also reduce delays. Crews spend less time interpreting ambiguous instructions and more time actually assembling the structure, which keeps the project moving on schedule.
Common Mistakes to Avoid
A handful of avoidable issues show up in poorly prepared erection drawing sets. Watch for these before finalizing your documents:
- Missing or unclear piece marks that don’t match physical tags on components
- Incomplete sequencing information for multi-phase assembly
- Outdated drawings that don’t reflect the latest design revisions
- Skipped bracing or support details for temporary stability during construction
How Digital Tools Are Changing Erection Drawings
Many fabricators now generate erection drawings directly from 3D models rather than drafting them separately. This keeps the erection set automatically synchronized with fabrication details, so a late design change updates every connected view instead of leaving field drawings out of date.
Read Also: How to Convert Structural Engineer Markups Into Construction Documents
Isometric and 3D views are increasingly common alongside traditional plan and elevation sheets, giving crews a clearer spatial understanding of how complex assemblies fit together before work even begins. For projects with tight tolerances or unusual geometry, this extra visual context often prevents misunderstandings that flat 2D drawings alone might miss.
Final Thoughts
Structural erection drawings give field crews the clear, on-site reference they need to assemble a structure safely and efficiently. Understanding what these drawings include, how they differ from fabrication drawings, and when a project genuinely needs them helps avoid costly delays and keeps steel or structural assembly moving smoothly from delivery to completion.