
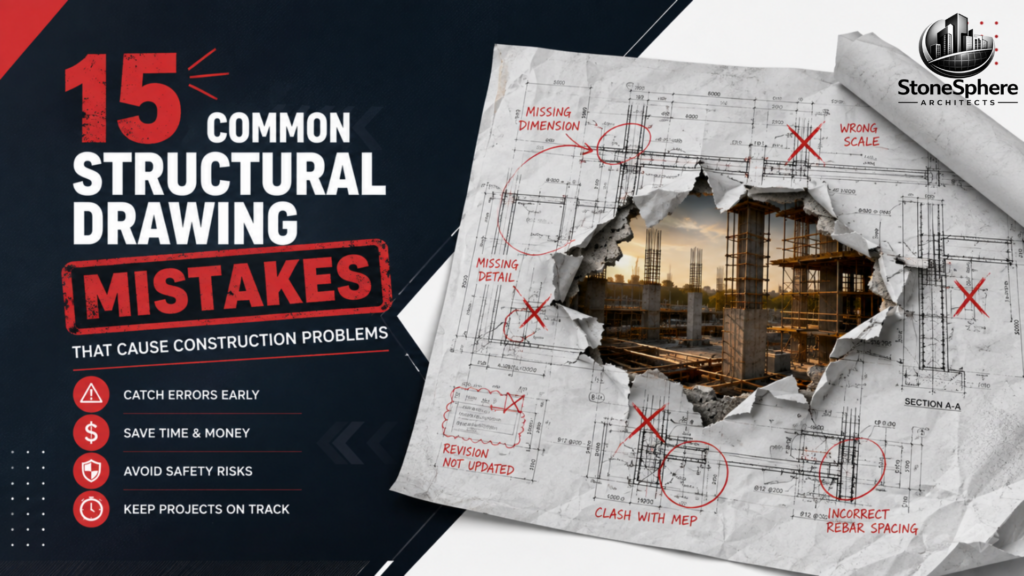
A single overlooked detail on a drawing sheet can turn into a week of delays, a safety hazard, or a five-figure change order once crews are already on-site. Contractors, engineers, and project owners all feel the pain when structural drawing mistakes slip through review, and these problems are more common than most teams realize. The short answer: most problems trace back to a small, repeatable list of errors, like missing dimensions, mismatched material specs, poor coordination between disciplines, and outdated revisions. Catching these before construction begins saves time and money on every project. Keep reading for the 15 most common structural drawing mistakes and how to spot each one before it becomes a site problem.
Documentation and Detail Mistakes
These structural drawing mistakes often start on paper, long before construction begins, but their impact shows up fastest once work is underway.
- Incomplete drawings: Missing details left “to be determined later” frequently never get updated before construction starts, leaving crews to fill gaps themselves.
- Missing dimensions: Gaps in dimensioning force crews to guess measurements on-site, which invites costly errors and rework.
- Inconsistent scales: Using different scales across related sheets confuses anyone reading multiple drawings side by side during layout.
- Unclear annotations: Vague notes or abbreviations without a legend leave too much open to interpretation for the crew reading them.
- Missing reinforcement schedules: Without exact bar sizes and spacing, crews may install the wrong reinforcement entirely, weakening the structure.
Coordination Mistakes
Poor coordination between disciplines is one of the most frequent structural drawing mistakes contractors report, since these issues rarely stay isolated to a single sheet.
- Clashes with MEP drawings: Ducts, pipes, or conduits routed straight through beams or reinforced walls cause on-site conflicts and rework.
- Mismatched grid references: When structural and architectural grids don’t align, columns can end up in the wrong locations entirely.
- Ignoring architectural intent: Structural elements placed without considering openings or facade design create rework later in the build.
- Uncoordinated foundation levels: Differences between structural and civil drawings can throw off excavation depth and footing placement significantly.
Material and Specification Mistakes
Some of the most dangerous structural drawing mistakes involve material specifications, since these directly affect a building’s strength and long-term safety.
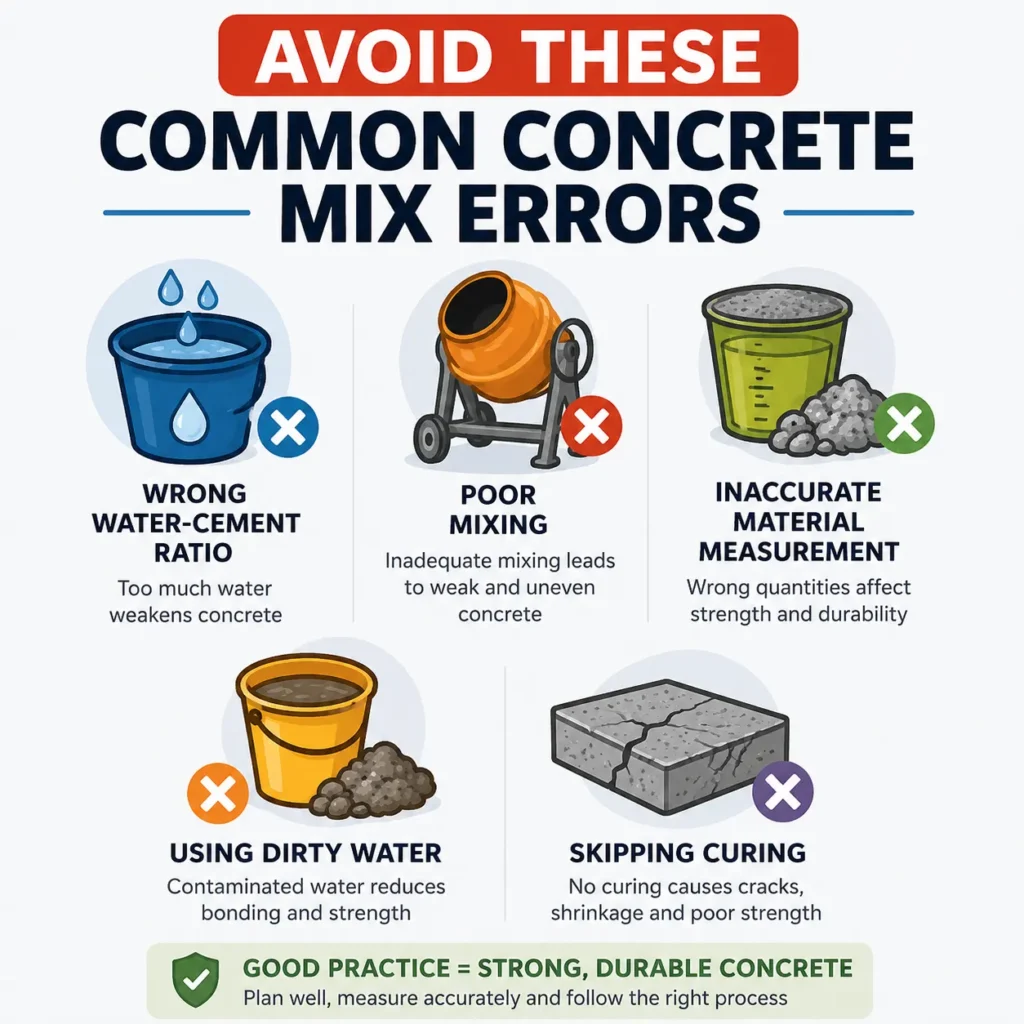
Image by www.rmsconcrete.co.uk
- Wrong material grades: Specifying the wrong concrete or steel strength on a sheet can compromise structural performance across the entire building.
- Missing load calculations: Drawings without referenced load data leave contractors unsure whether elements meet code requirements before construction proceeds.
- Incorrect connection details: Poorly specified beam-column or bolted connections are a common cause of on-site rework and delays.
Revision and Process Mistakes
The final group of structural drawing mistakes happens after the design is finished, during document control and revisions, which is often the most preventable stage.
- Outdated revisions in circulation: Superseded sheets left on-site often get used by mistake, causing serious errors during construction.
- Missing revision clouds: Without clear markers showing what changed, crews may miss critical updates between issue dates entirely.
- Skipping a final coordination review: Rushing straight to construction without a final cross-check between disciplines lets small structural drawing mistakes slip through unnoticed.
The Real Cost of Structural Drawing Mistakes
The financial impact of structural drawing mistakes grows the later they’re caught. A missed dimension found during design review might cost nothing to fix, while the same error discovered mid-construction can mean demolishing finished work.
Beyond direct costs, structural drawing mistakes also strain relationships between owners, contractors, and design teams. Change orders and disputes over responsibility often trace back to a drawing issue that could have been caught earlier with a more thorough review process.
Why These Structural Drawing Mistakes Matter
Any one of these structural drawing mistakes can cause delays, but several happening together on the same project quickly compound into serious budget and safety issues. According to industry sources, poor coordination between structural and other drawing sets remains one of the most frequent causes of site confusion and rework.
Catching errors on paper costs far less than catching them after concrete has been poured or steel has been erected. A short review cycle before issuing drawings for construction is one of the most cost-effective steps any project team can take.
How to Avoid Structural Drawing Mistakes
Preventing structural drawing mistakes doesn’t require expensive tools, just a consistent review process applied to every drawing set before it leaves the office.
- Use a standardized checklist for every discipline before drawings are issued.
- Run a coordination review comparing structural, architectural, and MEP sheets together.
- Confirm material specs match calculations and current code requirements.
- Track revisions carefully so outdated sheets never make it to the job site.
- Involve the engineer whenever a discrepancy is spotted, rather than guessing on-site.
Final Thoughts
Avoiding structural drawing mistakes comes down to careful review, clear coordination, and disciplined revision control throughout the design process. Most of the 15 issues covered here are preventable with a simple checklist and a second set of eyes before drawings go out for construction.
Building this habit into every project protects your budget, your schedule, and most importantly, the safety of everyone working on-site. Treat every drawing set as a chance to catch structural drawing mistakes before they ever reach the job site.