
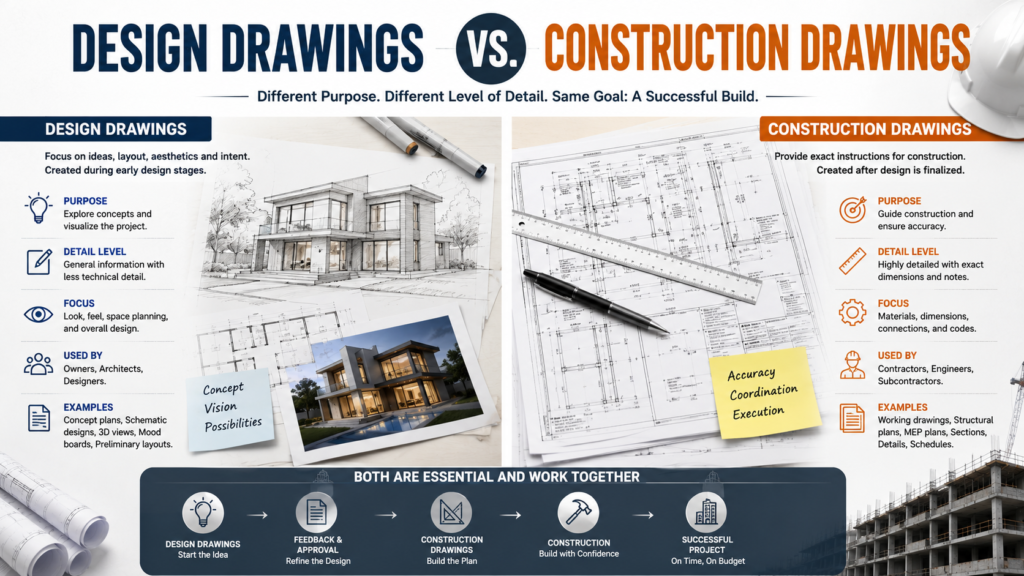
Approving a beautiful concept drawing and then getting confused when the contractor asks for something completely different is a common frustration for homeowners and new clients alike. The two documents look similar at first glance, but they serve very different purposes at very different stages of a project. The short answer: design drawings vs construction drawings comes down to intent, design drawings communicate the overall look, feel, and layout of a project, while construction drawings provide the precise technical details a builder needs to actually build it. Knowing which one you’re looking at prevents confusion and keeps expectations realistic. Keep reading for a full breakdown of how these two drawing types differ and when each one is used.
What Are Design Drawings?
Design drawings are created early in a project, during the concept and schematic design phases. Their main goal is to help clients, investors, and stakeholders visualize the architect’s or designer’s ideas before technical work begins.
These drawings focus on capturing style, atmosphere, and general layout rather than precise measurements. A design drawing might show furniture placement, room flow, and exterior perspectives, giving clients a feel for the space without locking in every detail.
What Are Construction Drawings?
Construction drawings, sometimes called working drawings or contract documents, are created once the design has been approved. They translate the approved concept into detailed technical instructions that contractors, engineers, and permitting offices can rely on.
A full set typically includes floor plans, elevations, sections, structural details, and schedules covering materials and finishes. Unlike design drawings, these sheets leave little room for interpretation, since builders use them to construct the project accurately and safely, and permitting offices rely on them for approval.
Design Drawings vs Construction Drawings: Purpose and Timing
The clearest way to understand design drawings vs construction drawings is by looking at when each is created and why. Design drawings come first, shaping the vision and gaining approval from the client before deeper technical work starts.
Construction drawings follow once that vision is locked in, adding the dimensions, materials, and structural information needed to obtain permits and guide actual building work. This sequence protects both the client’s intent and the contractor’s ability to build it correctly.
Key Differences at a Glance
Comparing design drawings vs construction drawings side by side highlights just how different their roles really are, even though both are essential to a successful project.
- Design drawings emphasize concept, style, and spatial relationships.
- Construction drawings emphasize precise dimensions, materials, and structural detail.
- Design drawings are used for client approval and early decision-making.
- Construction drawings are used for permits, bidding, and actual construction.
- Design drawings allow flexibility, since layouts can still shift.
- Construction drawings are fixed documents meant to guide accurate building.
Who Uses Each Drawing Type
Design drawings are mainly used by architects, designers, and clients working together to shape a vision everyone agrees on. They’re a communication tool more than a technical instruction set.
Construction drawings, by contrast, are used by contractors, engineers, subcontractors, and building departments. Each trade relies on these documents to understand exactly what to build, down to specific measurements, material callouts, and installation requirements.
Why the Distinction Matters for Your Project
Confusing design drawings vs construction drawings can lead to unrealistic expectations once construction begins. A beautiful early concept isn’t automatically buildable, and walls, dimensions, or finishes may shift slightly once technical details are worked out.
Understanding this distinction also helps with budgeting and permitting. Design drawings alone typically aren’t enough to secure a building permit, since they lack the technical depth that departments require for approval.
Cost and Permitting Implications
Understanding design drawings vs construction drawings also matters when it comes to budgeting for professional services. Design drawings typically cost less to produce, since they involve fewer technical calculations and less detailed documentation.
Construction drawings require significantly more time and expertise, often involving structural engineers, MEP consultants, and detailed code review. Most permitting offices require a full set of construction drawings before approving any project beyond minor cosmetic work, which is why skipping straight from a design drawing to a builder’s estimate rarely works out smoothly.
Final Thoughts
Understanding design drawings vs construction drawings helps clients, architects, and contractors stay aligned throughout a project. Design drawings capture the vision, while construction drawings turn that vision into a buildable, code-compliant reality.
Knowing which document you’re reviewing at each stage keeps expectations clear and helps avoid the confusion that often leads to costly changes later in the process.