
Waiting weeks for a building department to reject your plans over a missing dimension or an unmarked setback is frustrating, expensive, and completely avoidable. Homeowners lose time and contractors lose clients when plans bounce back for revisions. The fix is simpler than most people think: work with permit drawing services that know exactly what your local building department expects before you ever submit. This article breaks down what these services include, why they matter for both homeowners and contractors, and how to pick a provider who gets your project approved on the first try instead of the third.
What Are Permit Drawing Services?
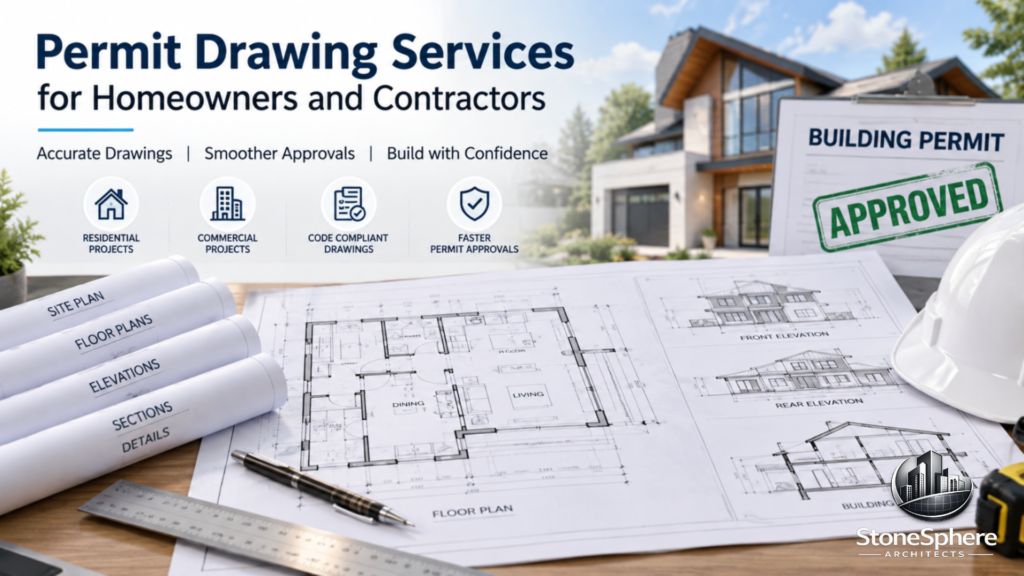
These services turn your rough ideas, sketches, or existing structure into code-compliant drawings that a building department can approve. Depending on your project, the package may include floor plans, site plans, elevations, and sometimes structural or MEP (mechanical, electrical, plumbing) details.
The goal isn’t just a nice-looking drawing. It’s a document set that satisfies your local Authority Having Jurisdiction (AHJ), whether that’s a city, county, or state office. A good drafting team knows the difference between a design drawing and a submission-ready permit package.
Why Homeowners Need Professional Permit Drawings
Most homeowners aren’t trained in building codes, zoning setbacks, or drafting standards, and that’s exactly where problems start. A deck, addition, ADU, or renovation project can stall for months simply because the submitted drawings don’t meet local formatting rules.
Reliable drafting support helps homeowners by:
- Translating your vision into scaled, accurate plans
- Applying local codes so nothing gets flagged during review
- Preventing costly redesigns after a rejection
- Speeding up approval timelines with complete, correct submissions
For smaller residential projects, some jurisdictions do allow owner-prepared drawings. But for anything beyond a simple shed or fence, professional help usually pays for itself in saved time alone.
Why Contractors Rely on Permit Drawing Services
Contractors juggle multiple projects, tight schedules, and client expectations, so permit delays hit their bottom line hard. Outsourcing this work to a dedicated drafting team lets contractors keep crews moving instead of waiting on paperwork.
Here’s what contractors typically gain:
- Faster turnaround on drawing sets across multiple jobsites
- Consistency in formatting that reviewers already recognize
- Fewer back-and-forth corrections with the permit office
- More time to focus on actual construction, not drafting software
Many drafting companies also coordinate directly with permit offices, tracking submissions and responding to reviewer comments so the contractor doesn’t have to.
What’s Included in Professional Permit Drawing Services
Every jurisdiction has its own requirements, but most complete permit drawing services cover the following:
- Site plans showing property lines, setbacks, and existing structures
- Floor plans with room dimensions, door and window placements, and labeled uses
- Elevations illustrating exterior views and height compliance
- Structural details for framing, foundations, or load-bearing changes
- MEP layouts for electrical, plumbing, and HVAC systems where required
Some providers also offer stamping and coordination with licensed architects or engineers when a jurisdiction requires a professional seal on the submitted drawings.
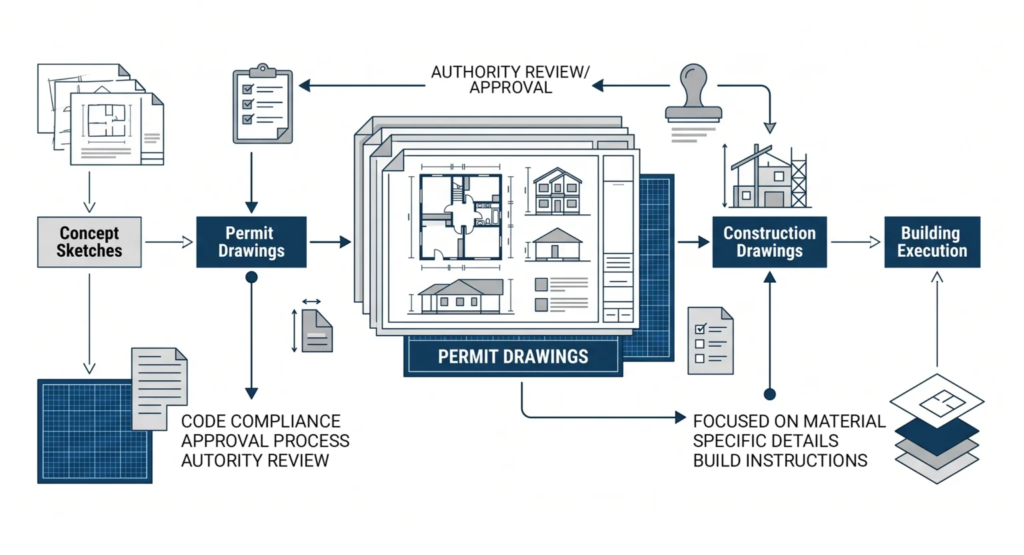
image by www.mast-team.com
How to Choose the Right Permit Drawing Services
Not all drafting providers understand every local code, so choosing the right partner matters as much as choosing the right design. Before hiring, ask a few direct questions.
- Do you have experience in my specific city or county? Local knowledge prevents avoidable rejections.
- Can you provide sample permit sets? Reviewing past work shows quality and formatting standards.
- What’s your typical turnaround time? This affects your whole project schedule.
- Do you handle resubmissions if the office requests changes? Good providers include this in their process.
- Are stamped drawings available if my project requires them? Some additions and structural changes legally need a licensed seal.
A provider who answers these clearly, and has documented experience with your local building department, is far more likely to get your plans approved without repeated delays.
Common Mistakes That Delay Permit Approval
Even with professional help, a few recurring issues slow projects down. Watch for these before submission:
- Incomplete dimensions on site or floor plans
- Missing north arrows or scale bars on site plans
- Outdated code references that don’t match current local amendments
- Unclear labeling of proposed versus existing structures
- Skipping required stamps on projects that need licensed sign-off
Catching these early, ideally during the drafting stage, saves weeks compared to fixing them after a rejection letter arrives.
What to Expect for Cost and Timeline
Pricing varies by project size, location, and how many disciplines are involved. A simple deck or shed drawing might take a few days and cost a few hundred dollars, while a full addition with structural and MEP details can run into the thousands and take one to three weeks. Always ask for a written quote and estimated turnaround before signing on, so you can plan your construction schedule around the review process rather than being surprised by it.
Final Thoughts
Whether you’re a homeowner planning a home addition or a contractor managing several active jobs, clean and code-compliant drawings are the fastest path to a stamped permit. Skilled permit drawing services remove the guesswork, reduce rejections, and keep your project moving instead of sitting in a review queue. Investing a little upfront in accurate drawings almost always costs less than the delays, redesigns, and missed deadlines that come from getting it wrong the first time.