
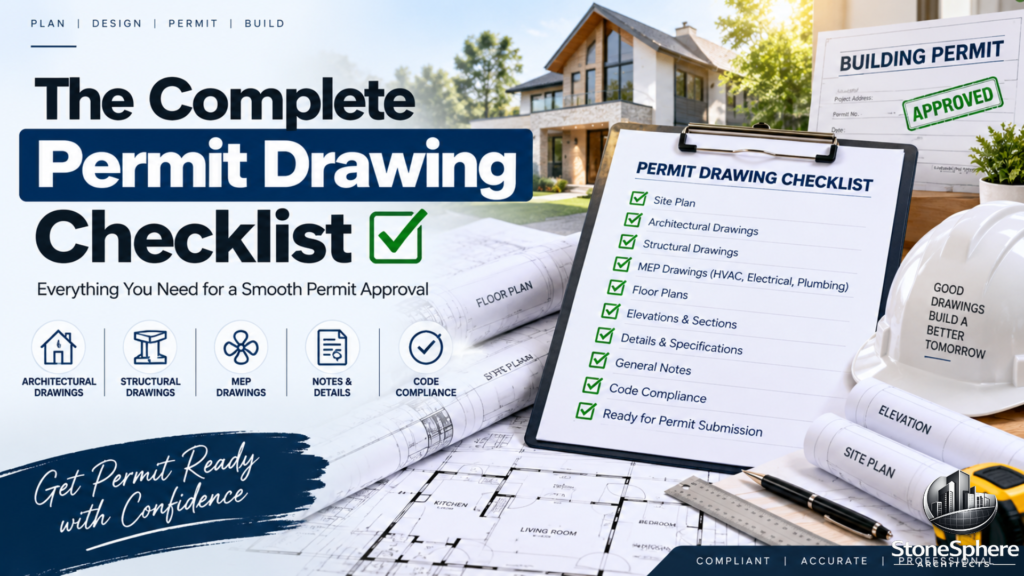
Submitting a drawing set only to have it bounced back for a missing dimension, an unlabeled sheet, or a forgotten stamp is one of the most frustrating parts of any construction project. Reviewers don’t make exceptions for an otherwise solid design if a single required item is missing. The fix is simple: work through a complete permit drawing checklist before you submit, covering every document, format rule, and stamp your local building department expects. This article walks through exactly what belongs on that checklist, organized by category, so your plans have the best possible chance of first-time approval.
Site Plan Checklist Items
Every submission starts with a site plan, and building departments consistently check for the same core details. Before submitting, confirm your site plan includes:
- Property boundaries and lot dimensions, along with the parcel number
- North arrow and drawing scale, clearly marked
- Existing structures, driveways, and utility locations
- Proposed improvements, including setback measurements
- Easements and right-of-way areas, if applicable
Missing any of these items is one of the most common reasons reviewers send a site plan back for revision.
Floor Plan Checklist Items
Floor plans need to be dimensioned clearly enough that a reviewer can verify code compliance without guessing. Your permit drawing checklist for floor plans should confirm:
- Room names and sizes, matching the occupancy classification on your cover sheet
- Door and window placements, with dimensions and schedules
- Wall thicknesses and materials, especially for fire-rated assemblies
- Staircases and clearances, meeting minimum code widths
- Overall building dimensions, consistent across every sheet
Inconsistent labeling between the floor plan and other sheets is a frequent, easily avoidable rejection reason. Reviewers cross-check these sheets constantly, so even a small mismatch in a room label or dimension can trigger a full resubmission cycle.
Elevations and Structural Checklist Items
Elevations and structural sheets round out the technical core of most submissions. This part of your permit drawing checklist covers both together, since they’re often reviewed side by side.
For elevations, confirm:
- All exterior views (front, rear, and both sides)
- Building height measured against local zoning limits
- Exterior materials and finishes clearly labeled
For structural sheets, confirm:
- Foundation and framing details, with sizes and spacing
- Connection details for load-bearing elements
- Engineer’s stamp, if your project requires one
MEP and Systems Checklist Items
Mechanical, electrical, and plumbing details often get less attention than they deserve, but missing MEP information causes real delays. Your checklist here should include:
- HVAC equipment locations and ducting paths
- Electrical panel schedules, outlet layouts, and lighting plans
- Plumbing fixture placement and basic pipe routing
- Energy compliance forms, such as REScheck or a local equivalent
Read Also: Structural vs. MEP Drawings: What Contractors Need to Know
(Understand how structural and MEP drawings differ and why coordination between them matters during construction.)
Larger commercial projects may also need one-line electrical diagrams and separate MEP code matrices.
Life Safety and Accessibility Checklist Items
Commercial projects, and some larger residential ones, need an additional layer of review focused on life safety and accessibility. This section of the permit drawing checklist is a common reason commercial sets get sent back for revision when skipped.
Confirm your set includes:
- Occupant load calculations and exit travel distances
- Door widths and maneuvering clearances that meet accessibility standards
- Fire-rated assembly details, where applicable
- Signage and egress path requirements, clearly marked on the plan
Even residential projects with certain occupancy types, like accessory dwelling units, sometimes trigger a lighter version of these requirements, so it’s worth confirming with your local building department early.
Formatting and Submission Checklist Items
Beyond content, most building departments enforce strict formatting rules that a complete permit drawing checklist should always cover. Double-check the following before you submit:
- Title block on every sheet, listing address, sheet number, and code edition
- Consistent scale across all drawings in the set
- Required stamps and signatures from a licensed architect or engineer
- Correct file format and resolution for digital submissions
- Sheet index matching the actual contents of your set
Some jurisdictions also require a specific number of printed copies alongside your digital file. It’s also worth confirming whether your city accepts electronic seals and signatures, since requirements here vary and can affect how you prepare your final files.
Final Pre-Submission Review
Before sending your set to the building department, do one last pass as if you were the reviewer yourself. Compare your drawings against your jurisdiction’s official checklist line by line, since local requirements sometimes go beyond general standards.
Check for missing dimensions, mismatched labels between sheets, and any stamp requirements you might have overlooked. This final review, though it takes extra time upfront, is often what separates a smooth approval from a frustrating cycle of resubmissions. Keeping a running copy of your jurisdiction’s checklist next to your drawings while you work is a simple habit that catches most gaps before they ever reach a reviewer’s desk.
Final Thoughts
A thorough permit drawing checklist covers site plans, floor plans, elevations, structural details, MEP systems, and formatting rules, all reviewed carefully before submission. Working through each category methodically, rather than assuming your set is complete, is the simplest way to avoid rejection and keep your project moving toward an approved permit and a construction start date you can actually count on.