
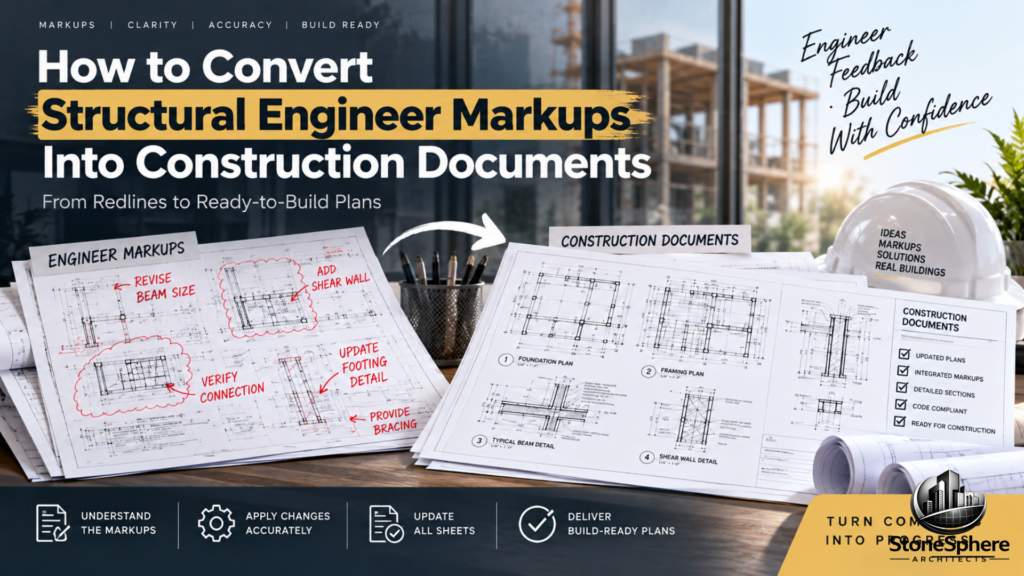
Handing a stack of redlined PDFs to a drafting team and hoping everything gets captured correctly is a recipe for missed details, mismatched dimensions, and expensive field corrections. Engineers communicate changes through quick notes and clouded sketches, but contractors need clean, buildable drawings, not annotated markups. The fix is a clear conversion process: turning structural engineer markups into finished construction documents through a consistent, checked workflow rather than a rushed one-off task. This article walks through exactly how that process works, from receiving markups to producing a coordinated, construction-ready set.
What Are Structural Engineer Markups?
These annotations, redlines, and clouded notes an engineer adds to existing drawings communicate design changes, corrections, or clarifications. A single mark might update a beam size, flag a connection detail, or note a dimension that needs revision.
Markups are meant to be a communication tool, not a final deliverable. They’re typically messy by design, since engineers prioritize speed and clarity of intent over polished presentation when reviewing drawings.
Why Markups Can’t Go Straight to the Field
Sending redlined sheets directly to a contractor might seem faster, but it introduces serious risk. Structural engineer markups often use shorthand notes, color-coded clouds, or handwritten dimensions that aren’t standardized across every drawing.
Without converting these into a clean, updated drawing set, contractors are left interpreting intent instead of following clear instructions.
Read Also: Design Drawings vs. Construction Drawings: What’s the Difference?
This increases the chance of costly misreads in the field, especially on structural elements where a small error can affect safety.
The Standard Conversion Workflow
Turning structural engineer markups into finished construction documents typically follows a consistent sequence, regardless of whether the original comments arrive on paper or as digital redlines.
- Receive and organize markups – compile every marked sheet from the engineer into one master set
- Log each change – track markups individually so nothing gets missed during drafting
- Update the CAD or BIM model – apply each change directly to the live drawing file
- Cross-check against other disciplines – confirm architectural and MEP sheets still align
- Route for engineer review – send the updated set back for sign-off before finalizing
Skipping the tracking step is one of the most common reasons revisions get lost between review rounds.
Tools That Simplify the Process
Modern drafting teams rely on digital tools to keep this conversion accurate and efficient. PDF markup software lets engineers add precise, color-coded redlines directly onto digital drawings, which drafters can then reference sheet by sheet.
Many of these tools also maintain a running markups list, tracking each comment from initial review through resolution. This creates a clear audit trail showing exactly what changed, who requested it, and when it was resolved, which is valuable if questions come up later in the project.
Common Mistakes During Conversion
A handful of avoidable issues show up repeatedly when structural engineer markups aren’t converted carefully. Watch for these during the process:
- Missed markups buried in a large, unorganized set of redlined sheets
- Inconsistent updates across related sheets, like a section that doesn’t match its plan
- Skipped coordination checks with architectural or MEP drawings
- No final sign-off from the engineer confirming all changes were applied correctly
Catching these issues before the drawings move to construction saves significant time and cost compared to fixing them in the field.
How Long Does Conversion Typically Take?
Timelines depend on the scope of changes and the size of the original drawing set. A handful of minor markups on a small residential project might take a day or two to fully convert and check. Larger projects with extensive structural revisions, especially those touching multiple sheets and disciplines, can take a week or more to process correctly.
Rushing this timeline to meet a deadline is one of the fastest ways to introduce errors, since careful cross-checking between sheets takes real time regardless of how simple the changes look on paper.
Who Should Handle This Process?
Not every drafter is equipped to interpret structural markups accurately, especially on projects involving complex framing or connection details. Ideally, the person converting these markups has enough structural background to catch an ambiguous note or an obvious inconsistency before it becomes a bigger problem.
Many firms pair an experienced drafter with periodic engineer check-ins throughout the conversion, rather than waiting until the very end for a single review. This catches misunderstandings early, when they’re still quick and inexpensive to correct.
Best Practices for a Smooth Conversion
A few habits make the difference between a clean conversion and a chaotic one. Keep markups organized by sheet number and date, so nothing gets applied out of sequence.
Maintain version control on the drawing files themselves, clouding only the areas that changed on each revision so reviewers can quickly spot updates. Finally, always route the finished set back through the engineer for a final check before it reaches the field.
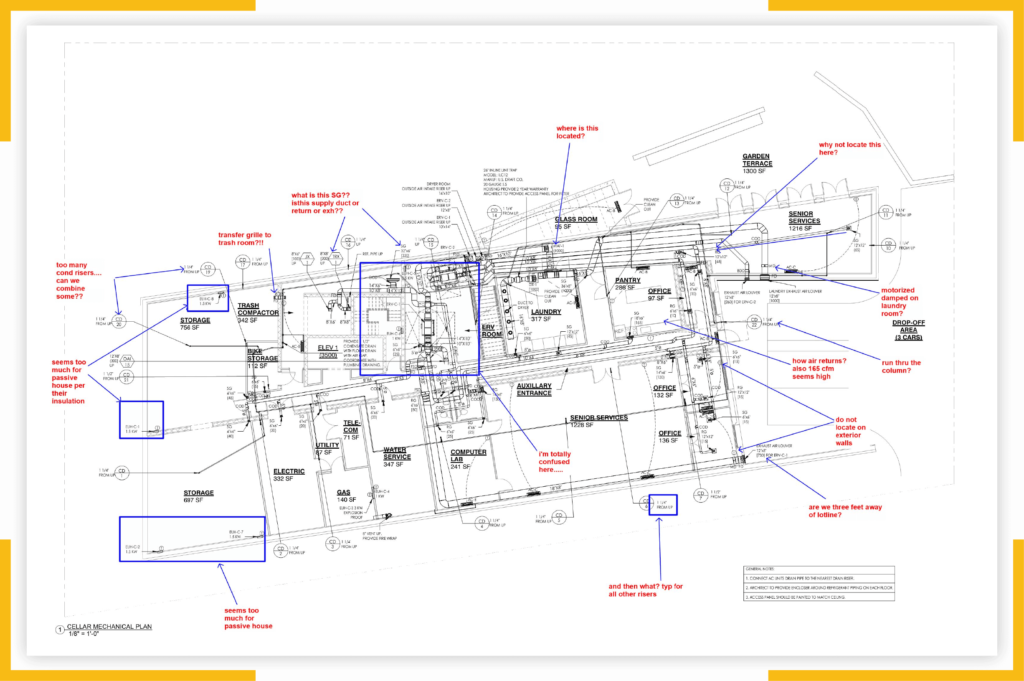
image by www.ny-engineers.com
Final Thoughts
Converting structural engineer markups into finished construction documents is a process, not a quick copy-paste task. A consistent workflow, from organizing markups to final engineer sign-off, keeps structural changes accurate and coordinated across every discipline. Investing in a careful conversion process upfront protects against costly field errors and keeps your project moving smoothly from design revision to actual construction.