
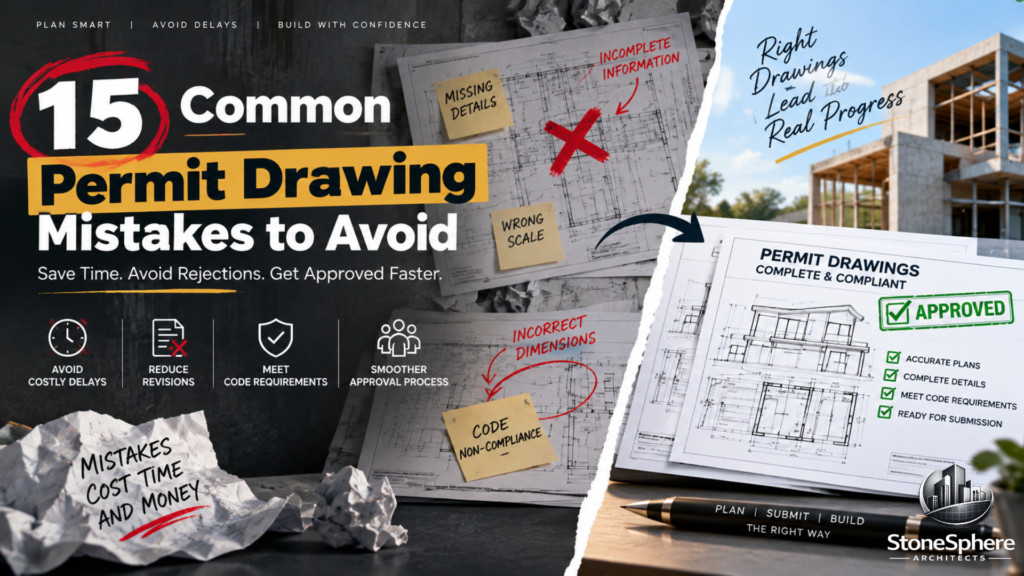
Getting a rejection letter after weeks of waiting is one of the most frustrating parts of any construction project, especially when the cause turns out to be something small and completely avoidable. Reviewers don’t make exceptions for missing dimensions, mismatched scales, or an unlabeled sheet, no matter how solid the overall design is. The good news: most permit drawing mistakes fall into a short, predictable list you can check before submitting. This article breaks down 15 of the most common errors, grouped by category, so you can catch them yourself and avoid an unnecessary resubmission cycle.
Site Plan Mistakes
Site plans cause a huge share of rejections, often over details that take minutes to fix. Watch for these permit drawing mistakes before you submit:
- Missing or unstated scale – reviewers can’t verify dimensions without a clear scale bar
- Unlabeled property lines or setbacks – these must be dimensioned, not assumed
- Omitted existing structures – sheds, driveways, and utilities all need to appear
- Ignoring drainage or easement details – especially on larger lots with stormwater rules
- Zoning mismatches – height, coverage, or setback violations guarantee rejection regardless of drawing quality
Floor Plan and Structural Mistakes
Floor plans and structural sheets are where reviewers check constructability and safety most closely. Common permit drawing mistakes in this category include:
- Incomplete dimensions – every room and wall needs clear, consistent measurements
- Missing egress paths – exits and clearances must meet minimum code widths
- Conflicting details between sheets – a wall thickness that doesn’t match its section is an easy flag
- Skipped structural calculations – required for load-bearing changes or new construction
- Mismatched grid lines – structural and architectural sheets must align exactly
Formatting and Documentation Mistakes
Even a technically sound design can get rejected over simple formatting issues. These errors are some of the easiest to prevent:
- Outdated or missing title blocks – every sheet needs an address, sheet number, and code edition
- Expired or missing stamps – projects requiring a licensed seal can’t skip this step
- Inconsistent scale across sheets – mixing scales confuses reviewers and slows approval
- Low-resolution or poor-quality scans – digital submissions need to be clearly legible
- Incomplete application forms – missing signatures or license numbers stall review before drawings are even checked
Why These Mistakes Keep Happening
Most of these issues aren’t caused by bad design; they come from rushing the final review before submission. Applicants often focus heavily on the design itself and treat formatting, labeling, and documentation as an afterthought, assuming reviewers will overlook small gaps if the overall concept is strong.
Reviewers, however, check every sheet methodically and cross-reference details against each other. A single inconsistency, even a minor one, is often enough to trigger a full rejection rather than a quick correction request.
The Real Cost of These Mistakes
A rejected submission rarely just costs a resubmission fee. Every cycle through the review queue adds days or weeks to a project timeline, pushes back contractor schedules, and often means paying for drafting revisions that could have been avoided entirely.
For larger projects, a single overlooked detail, like a missing structural calculation or an expired stamp, can add a month or more to the overall schedule once resubmission and re-review are factored in. That cost, both in time and money, is almost always higher than the effort it takes to catch the issue upfront. Contractors juggling multiple active jobs feel this even more acutely, since a delay on one project often pushes back crew scheduling on the next.
How to Catch These Issues Before Submitting
A short internal review process before submission catches the majority of permit drawing mistakes without adding much time to your schedule. Setting aside even thirty minutes for a dedicated review pass, separate from the drafting work itself, makes a noticeable difference. Consider these habits:
- Compare every sheet against your local jurisdiction’s checklist line by line
- Cross-check dimensions and labels between related sheets
- Confirm all required stamps and signatures are present and current
- Review scale and formatting consistency across the entire set
Building this review into your process, rather than skipping straight to submission, saves real time compared to fixing problems after a rejection notice arrives. Many drafting teams also keep a running list of past reviewer comments specific to certain jurisdictions, which makes spotting repeat issues even faster on future projects.
Read Also: The Complete Permit Drawing Checklist
When to Bring in Professional Help
Small, straightforward projects are often manageable without extensive help, but anything involving structural changes, additions, or multiple disciplines usually benefits from an experienced drafter who already recognizes common permit drawing mistakes for your local jurisdiction. A quick second opinion before submission, even for a project you feel confident about, is often worth the small extra cost.
Final Thoughts
Most permit drawing mistakes are small, avoidable, and easy to catch with a careful final review before submission. Site plan errors, structural inconsistencies, and formatting oversights account for the vast majority of rejections building departments issue. Working through this list before you submit, or partnering with a drafter who already checks for these issues, is one of the simplest ways to move from application to approved permit without unnecessary delays.