
Submitting plans that get bounced back for a missing dimension, wrong scale, or an unlabeled room wastes weeks that most projects can’t afford to lose. Every building department has its own checklist, and missing even one item on it means a resubmission and another wait in the review queue. The fix: understand the core building permit drawing requirements that almost every jurisdiction shares, from site plans to formatting rules, before you submit. This article covers what documents you need, how they should be formatted, and the most common reasons plans get rejected, so your first submission has the best shot at approval.
What Building Departments Actually Review
Reviewers aren’t just checking that your project looks good on paper. They’re verifying that it meets zoning rules, structural codes, fire safety standards, and accessibility requirements before construction ever begins.
Understanding this mindset helps explain why formatting and completeness matter so much. A drawing set that’s missing a single dimension or label can stop the entire review process, even if the design itself is sound.
Core Building Permit Drawing Requirements by Document Type
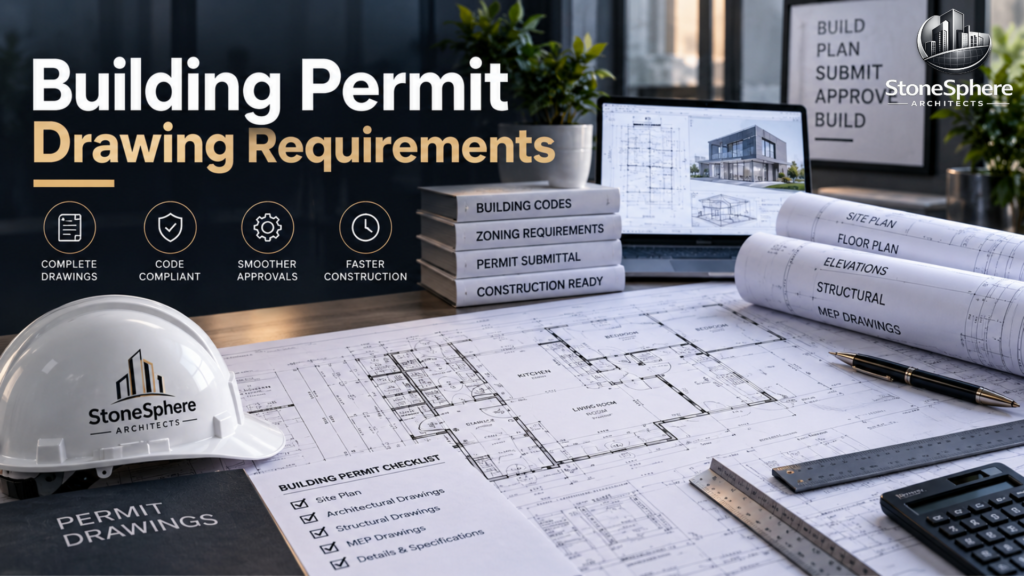
Most building permit drawing requirements break down into a handful of standard documents, though every city adds its own specifics. A typical residential submission includes:
- Site plan – property lines, setbacks, lot size, and existing structures
- Floor plans – labeled rooms, dimensions, door and window placement
- Elevations – exterior views from each side showing height and design
- Section drawings – vertical cuts showing framing, footings, and insulation
- MEP plans – mechanical, electrical, and plumbing layouts where applicable
Read Also: What Are Building Permit Drawings?
Commercial projects often add a cover sheet, life safety plan, and energy compliance documentation to this list.
Formatting and Submission Requirements
Beyond content, most departments enforce strict formatting rules that trip up first-time applicants. These building permit drawing requirements exist to keep review consistent across every submission.
Common formatting rules include:
- Drawn to scale, never freehand or rough sketches
- Professional quality, typically in black ink or high-resolution digital format
- No color drawings in many jurisdictions, only grayscale or black and white
- Title block on every sheet listing the address, sheet number, and code edition used
- Minimum sheet sizes, often 24″ x 36″ for commercial work
Some cities also require a set number of physical copies alongside a digital PDF, so checking submission logistics early avoids last-minute delays.
When a Licensed Stamp Is Required
Many jurisdictions require an architect’s or engineer’s stamp on drawings for anything beyond simple, low-risk work. This typically applies to new construction, additions involving structural changes, and most commercial projects regardless of size.
Smaller residential work, like a basic deck or a non-structural interior remodel, is sometimes exempt, but rules vary significantly by state and even by city. It’s worth confirming this requirement with your local building department before you start drafting, since adding a stamp after the fact can mean redoing parts of the submission.
Digital Submission Trends
More building departments now accept, or even require, digital plan submissions through an online portal instead of physical copies. This shift has added its own set of rules on top of traditional formatting standards.
Common digital requirements include specific file formats like PDF, minimum resolution for scanned pages, and searchable text layers for automated review tools. Some cities still request a set number of printed copies alongside the digital file, so it pays to check both requirements rather than assuming one replaces the other.
Requirements That Vary by Project Type
Not every project needs the same level of detail, and knowing where your project falls helps you avoid over- or under-preparing your submission.
- Simple additions or decks – usually need a site plan, floor plan, and a single section drawing
- Full additions or new construction – require complete sections, structural details, and often an engineer’s stamp
- Commercial buildouts – demand the most documentation, including life safety plans and occupancy classifications
- Interior remodels – may only need floor plans if no structural or exterior changes are involved
Checking your specific jurisdiction’s checklist before drafting saves time compared to guessing based on a neighboring city’s rules.
Common Reasons Permit Drawings Get Rejected
Even experienced applicants run into the same handful of avoidable mistakes. Watch for these before submission:
- Missing dimensions on floor plans or site plans
- Inconsistent scale between different sheets in the same set
- Unlabeled rooms or unclear existing-versus-new construction
- Incomplete structural details for load-bearing changes
- Skipped stamps on projects legally requiring a licensed seal
Catching these issues before submission, rather than after a rejection letter, saves weeks of back-and-forth with the review office.
Final Thoughts
Meeting building permit drawing requirements comes down to two things: including every required document and following your jurisdiction’s exact formatting rules. Site plans, floor plans, elevations, and section drawings form the backbone of most submissions, while formatting details like scale, sheet size, and title blocks determine whether reviewers accept your set without delay. Checking your local checklist early, or working with a drafter who already knows it, is the simplest way to move from submission to approved permit without unnecessary setbacks. A little extra care at the drafting stage almost always costs less time than fixing a rejected set after the fact.