
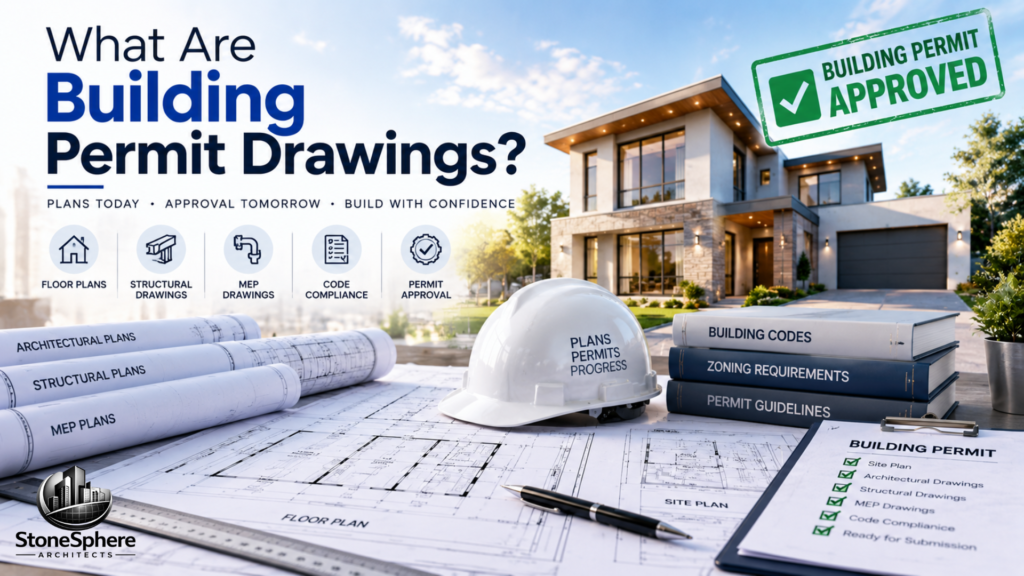
Starting construction without the right paperwork is one of the fastest ways to get a stop-work order, a fine, or a demolition notice from the city. Many homeowners and even some contractors confuse rough sketches or design concepts with the documents a permit office actually requires. The short answer: building permit drawings are the technical, code-compliant plans submitted to your local building department to prove a project is safe and legal before work begins. Keep reading for a full breakdown of what these drawings include, how they differ from construction drawings, and who’s qualified to prepare them.
What Are Building Permit Drawings?
These documents are a formal set of technical drawings submitted to a local building department as part of a permit application. They show exactly what you plan to build, renovate, or add, in enough detail for reviewers to check compliance with zoning, safety, and building codes.
Unlike early concept sketches, these drawings are precise and dimensioned. Once approved and stamped, they become the legal reference point for the entire project, guiding contractors and inspectors alike.
What’s Included in a Set of Building Permit Drawings
A typical, complete package covers several standard components, though exact requirements vary by jurisdiction. This usually includes:
- Site plan – property lines, setbacks, and existing structures
- Floor plans – room layouts, dimensions, and labeled uses
- Elevations – exterior views showing height and design compliance
- Sections and structural details – framing, foundations, and load paths
- MEP plans – mechanical, electrical, and plumbing layouts where applicable
Larger or more complex projects may also require energy compliance forms or a licensed engineer’s structural calculations. Some cities also request landscaping plans or stormwater management details for larger lots, so it’s worth checking your local checklist before submitting.
Building Permit Drawings vs. Construction Drawings
These two document types are often confused, but they serve different purposes at different project stages. The permit set focuses on proving code compliance so the city will issue approval to begin work.
Construction drawings, on the other hand, go further. They include full fabrication details, material specifications, and installation instructions that contractors use once the permit is already approved. In short: permit drawings get you approved, construction drawings get the building built.
Who Can Prepare Building Permit Drawings?
Requirements vary by state and project type, so it’s worth checking your local rules before choosing a drafter. In general, options include:
- Licensed architects or engineers – required for most commercial projects and larger residential jobs
- Certified drafters or designers – often accepted for smaller residential projects like decks or additions
- Homeowners themselves – some jurisdictions allow owner-prepared drawings for very simple, low-risk work
Most projects involving structural changes, additions, or new construction need a licensed professional’s stamp somewhere in the process, even if a drafter prepares the base drawings.
Why Building Permit Drawings Matter
Skipping or rushing this step causes far more problems than it solves. An accurate, complete drawing set protects homeowners, contractors, and the public in several ways.
- Legal compliance – avoids fines, stop-work orders, or forced changes later
- Safety assurance – confirms the structure meets fire, structural, and accessibility codes
- Clear communication – gives contractors, inspectors, and suppliers a shared reference
- Faster approvals – complete, accurate drawings reduce back-and-forth with reviewers
A rejected or incomplete submission can delay a project by weeks, so getting these documents right the first time matters more than most people expect.
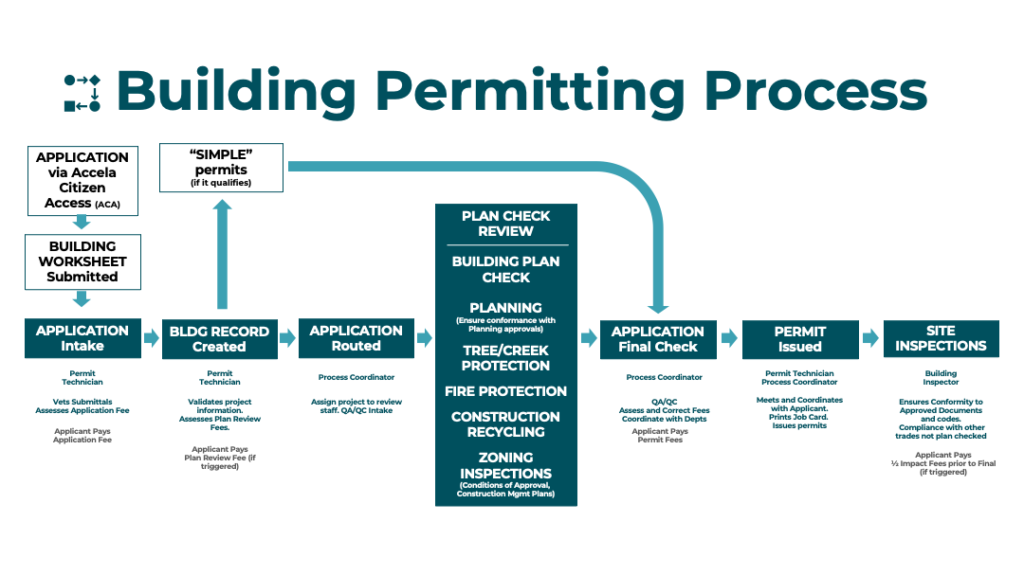
image by www.oaklandca.gov
How the Approval Process Typically Works
Understanding the general workflow helps set realistic expectations for your timeline. Most jurisdictions follow a similar sequence from submission to approval.
- Submit your application along with the full drawing set to the local building department
- Plan review by one or more departments, checking zoning, structural, and safety compliance
- Address corrections, if any are requested, and resubmit updated pages
- Receive your approved permit, stamped and ready for construction to begin
- Schedule inspections at key milestones as the project progresses
Review times vary widely, from a few days for simple residential work to several weeks for larger or more complex submissions. Staying responsive to reviewer requests, and submitting a complete package the first time, is one of the easiest ways to keep this timeline as short as possible.
Final Thoughts
Building permit drawings are the technical foundation of any legal construction project, translating your plans into documents a building department can review and approve. Understanding what they include, how they differ from construction drawings, and who’s qualified to prepare them helps you avoid delays and unnecessary rejections. Whether you hire a licensed architect or a specialized drafting service, getting this step right sets the tone for a smoother permitting process and a project that stays on schedule from day one.