
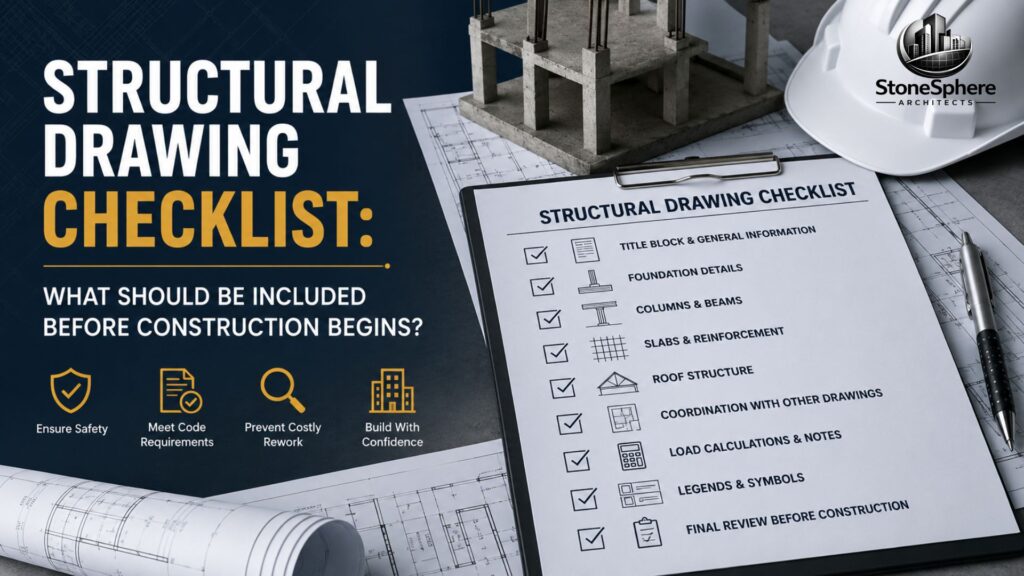
Missing a single detail on a structural drawing can mean delays, budget overruns, or even safety risks once construction starts. Many homeowners and even junior site engineers sign off on drawing sets without knowing what to actually check. The short answer: a solid structural drawing checklist covers foundations, columns, beams, reinforcement details, load calculations, and coordination with architectural and MEP drawings.
Each item confirms the design is buildable and code-compliant before the first shovel hits the ground. Keep reading for the full structural drawing checklist you can walk through with your engineer, sheet by sheet.
Why You Need a Structural Drawing Checklist
Skipping a proper structural drawing checklist is one of the most common reasons projects face costly rework. Structural elements support the entire building, so even small errors in dimensions or reinforcement can compromise safety.
A structural drawing checklist also protects your budget. Catching a missing detail on paper costs nothing, while catching it on-site means tearing out concrete or steel already in place.
Read Also: 15 Common Structural Drawing Mistakes That Cause Construction Problems
Title Block and General Information
Before reviewing technical details, confirm the basics are correct. This part of the structural drawing checklist ensures everyone is working from the same version.
- Project name and sheet number match the rest of the drawing set.
- Scale and units are clearly stated.
- Revision status shows the latest approved version.
- North orientation is marked for reference.
Foundation Details
Foundation drawings deserve close attention on any structural drawing checklist, since errors here affect the whole structure above.
Check that the following are included:
- Footing sizes and depths based on soil bearing capacity.
- Reinforcement bar size, spacing, and placement.
- Foundation levels relative to finished floor height.
- Waterproofing and damp-proofing notes where required.
Columns and Beams
Columns and beams carry loads down to the foundation, so this section of the structural drawing checklist needs careful review.
- Column sizes and grid locations matching the architectural plan.
- Beam depths and spans clearly labeled.
- Reinforcement schedules showing bar diameter and quantity.
- Connection details at beam-column junctions.
Slabs and Reinforcement
Slab drawings are another key part of a thorough structural drawing checklist, particularly for multi-story buildings.
Look for:
- Slab thickness for each floor level.
- Reinforcement mesh or bar layout with spacing dimensions.
- Openings for staircases, ducts, or shafts, clearly marked.
- Load ratings for special-use areas like parking or storage.
Roof Structure
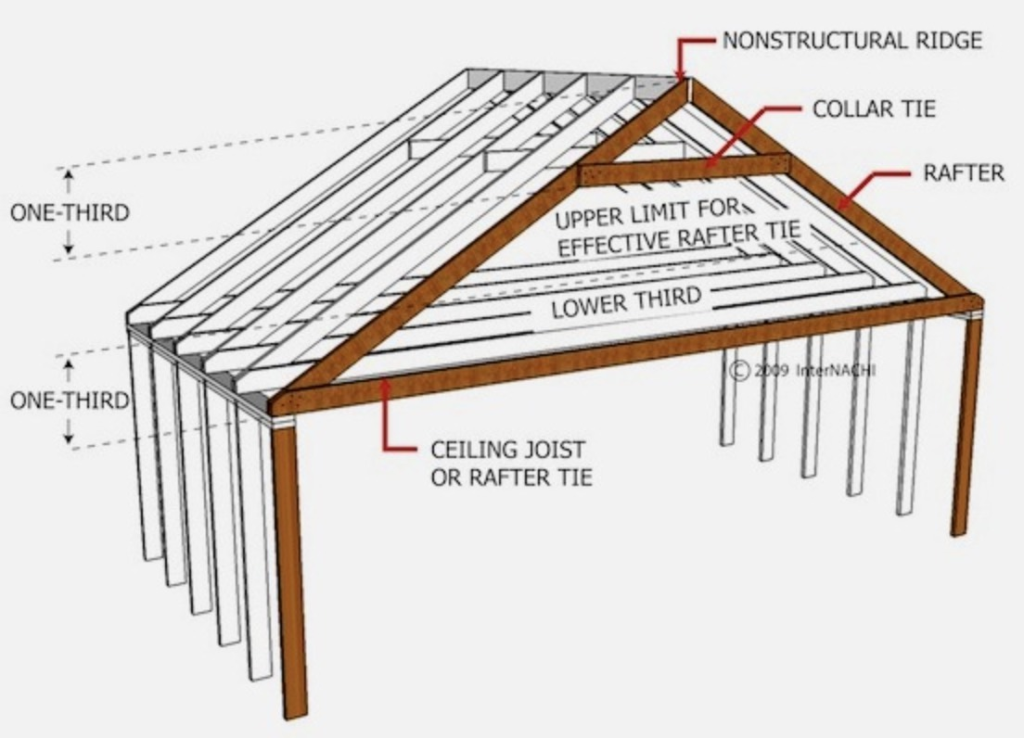
Roof framing is often overlooked, but it belongs on every complete structural drawing checklist. Missing roof details can lead to drainage issues or structural sagging over time.
Confirm the drawings show roof levels, structural arrangement, and gutter or drainage pipe placement, along with any wind or snow load considerations relevant to your region.
Coordination With Other Drawings
No structural drawing checklist is complete without checking coordination against architectural and MEP drawings. Structural elements often clash with plumbing, electrical conduits, or HVAC ducts if not reviewed together.
Compare grid lines, floor levels, and opening locations across all drawing sets before construction begins. This step alone prevents many of the most expensive on-site surprises.
Load Calculations and Notes
Every reliable structural drawing checklist should confirm that load calculations are referenced or attached. General notes should specify material grades, such as concrete strength and steel yield strength, along with applicable building codes.
Discrepancy notes on the title block also protect both the client and project team if conflicts appear later between drawings and site conditions.
Legends and Symbols
Every structural drawing checklist should also confirm that legends and symbols are clearly explained on each sheet. Inconsistent symbols across drawings are a common source of confusion for contractors reading the set on-site.
Make sure line types, hatching patterns, and abbreviations used for materials are defined once and applied consistently throughout the drawing set.
Final Review Before Construction
Once every item on your structural drawing checklist is checked, sit down with your structural engineer for one final walkthrough. Confirm that all revisions are incorporated and that no outdated sheets remain in circulation. This final pass using the same structural drawing checklist catches last-minute conflicts before drawings go out for construction.
Final Thoughts
A thorough structural drawing checklist is one of the simplest ways to avoid costly mistakes before construction begins. Reviewing foundations, columns, beams, slabs, and coordination details early keeps your project safe, on budget, and on schedule.
Keep this checklist on hand for every project, and treat it as a standard step before any drawing set gets approved for construction.