

A crew building from a superseded sheet while the office already issued three newer versions is one of the costliest, most preventable mistakes on any job site. When structural elements get built to outdated dimensions or connection details, the fix isn’t just a redraw; it’s demolition, delay, and a hit to the budget nobody planned for. The solution comes down to disciplined structural drawing revisions management: a single source of truth, clear numbering, and a defined process for retiring old sheets the moment new ones are issued. This article covers exactly how to set that system up, so your field teams always build from the current, correct set.
Why Revision Management Matters So Much in Structural Work
Structural drawings carry more risk than most other disciplines when revisions go untracked. A missed update to a beam size, footing depth, or connection detail doesn’t just cause rework; it can create a genuine safety issue if construction proceeds on outdated information.
Two people working from different revisions of the same sheet is a common, expensive problem. The administrative effort to prevent this confusion is minor compared to the cost of catching it after concrete is poured or steel is set.
Building a Single Source of Truth
Effective structural drawing revisions management starts with one authoritative location for every active drawing file. This might be a shared cloud folder, a document management system, or a BIM platform, but it needs to be the only place anyone checks for the current set.
Every team member, from the general contractor to trade partners and inspectors, should pull from this same source. Relying on email threads or personal copies stored locally on individual computers almost guarantees someone eventually builds from the wrong version.
Establishing a Clear Numbering System
A consistent numbering scheme prevents confusion about which version is current. Most structural drawing revisions follow a simple pattern:
- Letters for design phase – A, B, C for internal drafts before formal issue
- Numbers for construction phase – starting at 0 or 1 once released for building
- Decimal notation for minor changes – like A.1 or A.2 within a larger revision
- Avoiding confusing letters – skipping I, L, and O, which resemble numbers
Archiving every previous revision, rather than overwriting files, preserves a complete history if questions come up later in the project.
Managing Active and Superseded Drawings
When a new revision goes out, the old one needs to be clearly retired, not just replaced quietly. Marking superseded sheets with a visible stamp noting the newer revision number and date prevents accidental use in the field.
Physically removing outdated prints from trailer sets and field binders is just as important as issuing the new version. A single old sheet left on a superintendent’s desk is often all it takes for a crew to build from the wrong information.
Using Formal Transmittals for Every Change
Informal updates delivered through a phone call or a quick email are one of the biggest blind spots in structural drawing revisions tracking. Every change should go out through a formal transmittal that includes:
- Issue date and revision number
- Affected sheets, listed by number and discipline
- A brief description of what changed and why
- The date the new set takes effect
- Acknowledgment from each trade lead receiving the update
This paper trail protects everyone involved if a dispute or miscommunication comes up later in construction.
Coordinating Revisions Across Disciplines
Structural changes rarely happen in isolation. A revised beam size might affect MEP routing, and a footing change can shift architectural details nearby. Reviewing structural drawing revisions alongside architectural and MEP updates catches these ripple effects before they cause field conflicts.
Read Also: Structural Drawing Coordination: How to Avoid Conflicts Between Disciplines
Regular coordination meetings, especially on fast-moving projects, help surface required changes early. Clash detection tools can also flag spatial conflicts before they become expensive on-site corrections.
Tools That Support Better Revision Tracking
Manual tracking through spreadsheets or shared drives works for smaller projects, but larger jobs benefit from dedicated document management or BIM platforms built specifically for this purpose. These tools automatically flag outdated sheets, log who accessed which version, and notify field teams the moment a new revision is issued.
Digital markup and cloud-based plan review software also help centralize comments and approvals, reducing the risk that a change gets communicated verbally and never makes it into the formal drawing set.
Read Also: How to Convert Structural Engineer Markups Into Construction Documents
For teams managing several active projects at once, this kind of system pays for itself quickly in avoided rework.
Common Mistakes That Undermine Revision Control
Even teams with a documented process sometimes fall into a handful of avoidable habits that weaken their structural drawing revisions system. Watch for these warning signs:
- Multiple “current” folders across different devices or team members
- Verbal change orders that never get formalized into a transmittal
- Skipping the superseded stamp on outdated sheets left in circulation
- Inconsistent revision numbering between disciplines on the same project
Addressing these gaps early, before a costly field error occurs, is far easier than untangling confusion after the fact. A short quarterly review of your process, checking whether these habits are creeping back in, keeps the whole system honest over the life of a long project.
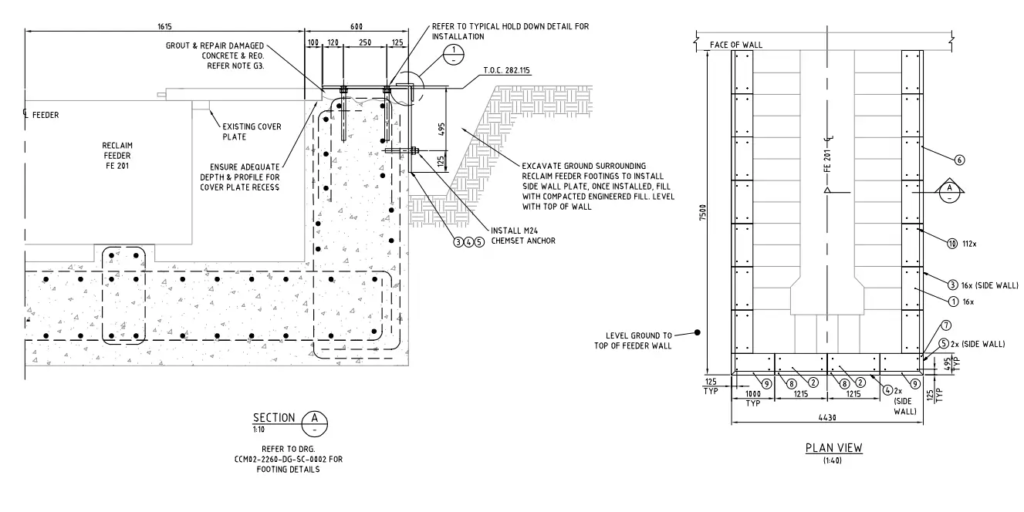
image by www.oranaeng.com.au
Final Thoughts
Managing structural drawing revisions well comes down to a few consistent habits: one authoritative source, clear numbering, formal transmittals, and disciplined retirement of outdated sheets. Getting this system right protects both budget and safety, and it keeps every trade on the job site building from the same accurate, current information from start to finish.