
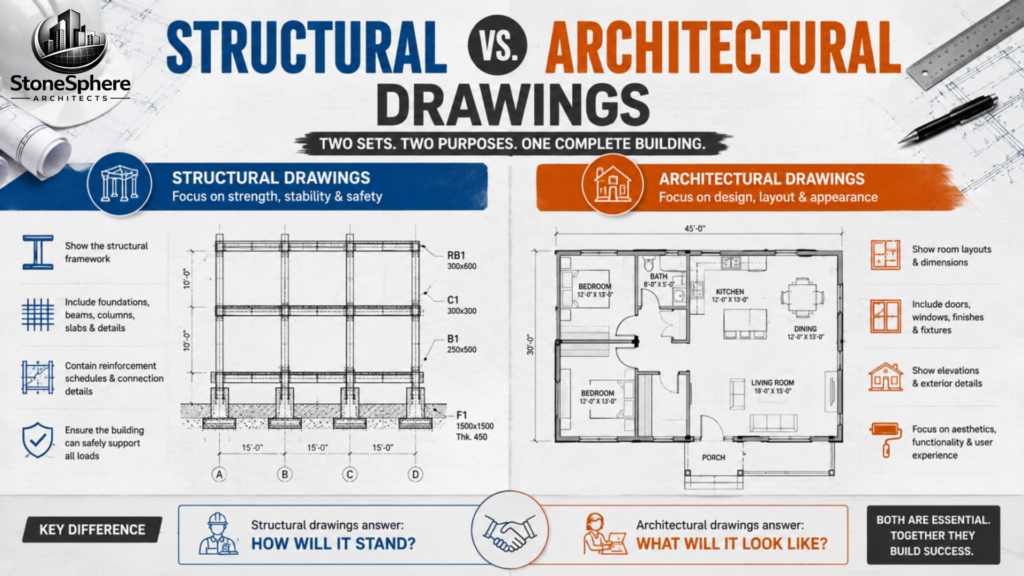
Mixing up structural and architectural drawings, or assuming one set covers everything, is a common mistake that leads to permit delays, mismatched details, and confusion on the job site. Homeowners and even new contractors often don’t realize these are two separate documents created by different professionals for different purposes. The short answer: structural vs architectural drawings comes down to focus, architectural drawings show a building’s design, layout, and appearance, while structural drawings show the framework, materials, and load-bearing details that keep it standing. Both are essential, and they need to work together for a project to succeed. Keep reading for a full breakdown of how these two drawing types differ and why each one matters.
What Are Architectural Drawings?
Understanding structural vs architectural drawings starts with knowing what each one covers. Architectural drawings are created by architects to communicate a building’s design intent. They include floor plans, elevations, and sections that show room layouts, finishes, and overall appearance.
Read Also: Understanding Architectural Permit Drawings
These drawings are built around the end user, focusing on how spaces will be used, how rooms connect, and how the building will look once finished. They’re often the first documents clients review and approve.
What Are Structural Drawings?
On the other side of this comparison, structural drawings are created by structural engineers and focus on the framework that supports the entire building. They cover foundations, columns, beams, slabs, and reinforcement details.
Instead of prioritizing appearance, structural drawings prioritize strength, stability, and safety. Contractors rely on them to understand exactly how a building will carry its own weight and withstand outside forces like wind or seismic loads.
Structural vs Architectural Drawings: Purpose
The clearest way to understand structural vs architectural drawings is by comparing what each one is trying to achieve. Architectural drawings answer “what will this look like and how will it function?” Structural drawings answer “how will this safely stand up?”
This difference in purpose shapes everything else about the two document sets, from who creates them to what details they include.
Structural vs Architectural Drawings: Who Creates Each One
Another angle on this topic is who actually produces each one. Architectural drawings are produced by licensed architects, often working closely with clients during early design stages. They translate ideas and preferences into a buildable, functional layout.
Structural drawings, on the other hand, are produced by structural engineers. They take the architect’s design and determine the framework, materials, and reinforcement needed to make it physically sound and code-compliant.
Key Differences in Content and Detail
When comparing structural vs architectural drawings, the level and type of detail included is one of the biggest distinctions. Each drawing set focuses on different information for different audiences.
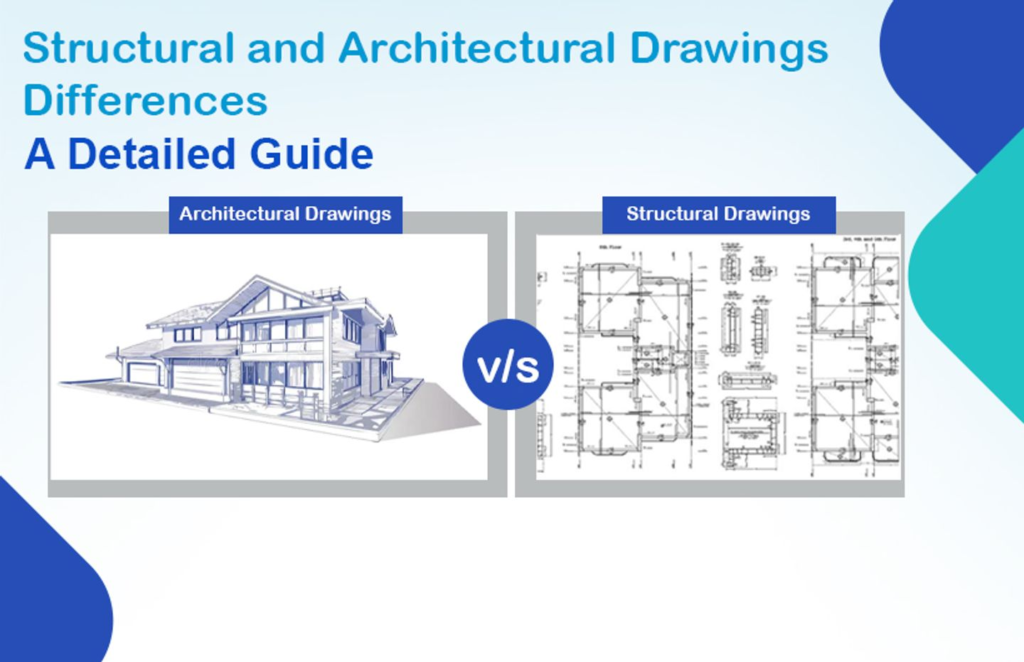
image by monarch-innovation.com
- Architectural drawings show room dimensions, door and window placement, finishes, and furniture layouts.
- Structural drawings show footing sizes, beam spans, reinforcement schedules, and connection details.
- Architectural drawings emphasize aesthetics, flow, and user experience.
- Structural drawings emphasize load calculations, material grades, and safety margins.
How They Work Together on a Project
Despite their differences, structural vs architectural drawings isn’t really a competition, both sets need to align closely for a project to succeed. A wall shown in an architectural plan needs matching structural support behind it.
Coordination between the two disciplines prevents costly clashes, such as a column landing in the middle of a doorway or a beam interfering with a planned opening. Reviewing both sets together during design catches these conflicts early.
When You Need Each Drawing Type
Not every project requires both drawing sets in full detail. Deciding between structural vs architectural drawings usually comes down to scope: a simple interior renovation might only need architectural drawings, while any project touching load-bearing walls, additions, or new construction requires structural drawings as well.
- Cosmetic updates: Usually architectural drawings only.
- Removing or altering walls: Structural drawings required, since load paths may change.
- New construction or additions: Both drawing sets are essential from the start.
- Permit applications: Many jurisdictions require structural drawings for anything affecting the building’s frame.
Why the Distinction Matters for Permits and Cost
Getting structural vs architectural drawings confused can create real problems during the permitting process. Many building departments require both sets before approving anything beyond a cosmetic update, and submitting only one can delay approval significantly.
Cost is another factor worth understanding early. Structural drawings typically require engineering calculations and stamped approval, which adds time and expense beyond what architectural drawings alone would cost. Knowing which one your project actually needs helps you budget and schedule more accurately from the start.
Common Misunderstandings
One frequent mix-up in structural vs architectural drawings discussions is assuming architectural approval means a project is structurally sound. Aesthetic approval and structural safety are two completely separate reviews, and confusing structural vs architectural drawings on this point can lead to unsafe assumptions.
Another common issue is treating one drawing set as more important than the other. In reality, a project only succeeds when both are accurate, coordinated, and reviewed together before construction begins.
Final Thoughts
Understanding structural vs architectural drawings helps avoid confusion, delays, and costly on-site conflicts. Architectural drawings shape how a building looks and functions, while structural drawings ensure it stands safely for years to come.
Whether you’re a homeowner, contractor, or new engineer, knowing which drawing set answers which question makes every project easier to plan, permit, and build correctly.