
Confusing a concept sketch with a submission-ready plan is one of the most common reasons homeowners and contractors get bounced back by the building department. Design renderings might look impressive, but they rarely meet the technical detail a permit office actually requires. The short answer: architectural permit drawings are the precise, code-compliant plans that translate a design into documents a city can legally review and approve. This article breaks down what these drawings include, where they fit in the design process, and how they differ from construction documents, so you know exactly what to expect before your project moves forward.
What Are Architectural Permit Drawings?
These documents are the formal set of technical plans submitted to a local building authority to get official approval before construction starts. They show enough detail for reviewers to confirm the project meets zoning, safety, and building code requirements.
Read Also: What Are Building Permit Drawings?
These drawings come after early design work, once a concept has been finalized but before full construction documentation begins. They’re precise, dimensioned, and standardized, which sets them apart from the looser sketches used during initial design conversations.
Where They Fit in the Design Process
Most architecture projects move through a few clear stages, and permit drawings sit in a specific spot within that sequence. Understanding this flow helps set realistic expectations for timelines and costs.
- Schematic design – early concepts focused on layout, look, and feel
- Design development – refining materials, systems, and structural approach
- Architectural permit drawings – finalized, code-compliant plans for submission
- Construction documents – highly detailed drawings used to actually build the project
Skipping straight from concept sketches to construction, without a proper permit set, is one of the fastest ways to get flagged during city review.
What’s Included in a Typical Set
A complete set covers several standard components, though requirements vary somewhat by jurisdiction. Most packages include:
- Site plans – lot lines, setbacks, grading, and existing structures
- Floor plans – dimensioned layouts, room labels, and egress routes
- Elevations – exterior views from each side showing height and materials
- Sections and details – structural components, connections, and finishes
- MEP coordination – mechanical, electrical, and plumbing layout information
Larger or commercial projects often add occupancy classifications, fire-rated assembly details, and accessibility compliance documentation to this list.
Architectural Permit Drawings vs. Construction Drawings
These two document types get mixed up constantly, but they serve very different purposes. Architectural permit drawings exist to prove code compliance so the city grants approval to begin work.
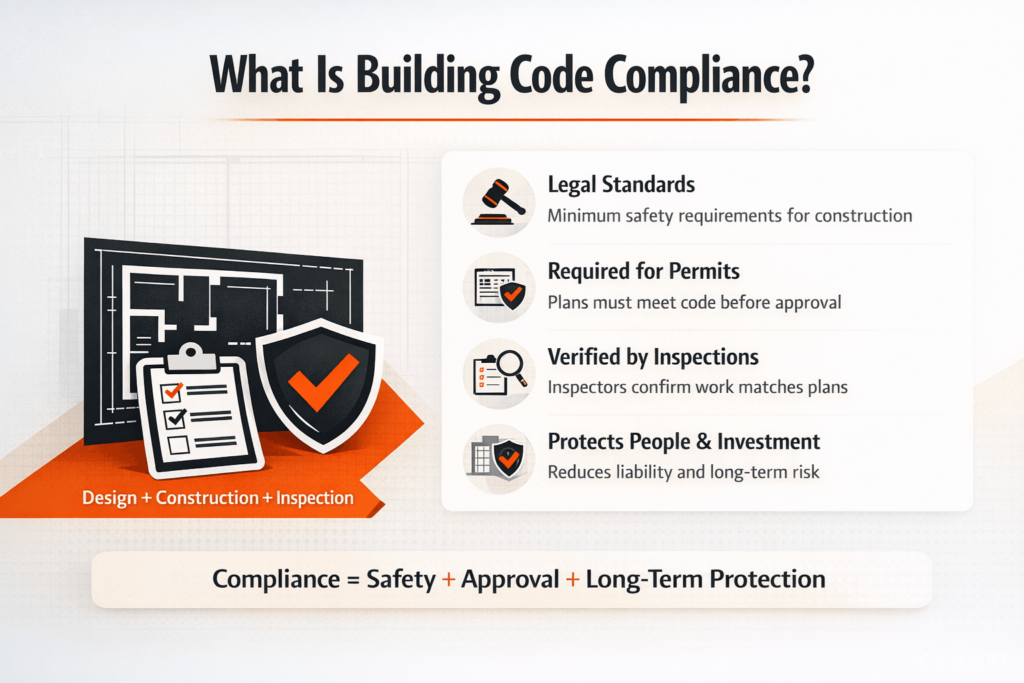
image by www.jdj-consulting.com
Construction drawings go further, adding full fabrication details, material specifications, and installation instructions contractors use once the permit is already in hand. In short, permit drawings unlock approval; construction drawings guide the actual build. Confusing the two, or submitting construction-level detail when a simpler permit set would do, often slows the review process down instead of speeding it up.
Why Coordination Between Disciplines Matters
Architectural plans rarely stand alone. Structural drawings and MEP layouts need to align closely with the architectural set, since conflicts between disciplines are far more expensive to fix after permit approval than before.
A well-coordinated drawing set catches these conflicts early, before they become change orders or field corrections during construction. This is one reason experienced drafting teams review all disciplines together rather than treating each set as a separate task.
Who Should Prepare These Drawings?
Requirements vary by state and project scope, so it’s worth confirming local rules before choosing who prepares your plans. Common options include:
- Licensed architects – typically required for commercial projects and larger residential work
- Certified drafters or designers – often accepted for smaller residential additions or renovations
- Design-build firms – may handle both design and permit drawings under one contract
Structural changes, new construction, and most commercial buildings usually require a licensed professional’s stamp somewhere in the process, even when a drafter prepares the base plans.
How Long Does the Permit Drawing Phase Take?
Timelines depend heavily on project size and jurisdiction, but most straightforward residential submissions take one to three weeks to draft, plus extra time for the building department’s review. Larger or commercial projects, especially those involving multiple disciplines, can take several weeks longer.
Building in extra time for at least one round of reviewer comments is a smart habit, since even well-prepared submissions sometimes get requests for minor clarifications.
Common Mistakes to Avoid
A few recurring issues account for most permit delays, and they’re almost always avoidable with careful preparation. Watch for these before submitting your set:
- Incomplete dimensions on floor plans or site plans
- Mismatched details between architectural and structural or MEP drawings
- Skipping a required licensed stamp on projects that legally need one
- Submitting design sketches instead of a properly formatted permit set
Catching these problems during drafting, rather than after a rejection notice, saves significant time and keeps the project moving toward approval.
Final Thoughts
Architectural permit drawings are the technical bridge between a design concept and a legally approved construction project. They prove to your local building department that the proposed work meets code, zoning, and safety requirements, setting the foundation for everything that follows. Understanding what belongs in this drawing set, how it differs from full construction documentation, and who’s qualified to prepare it helps you avoid unnecessary delays and move from design to an approved permit with far fewer surprises along the way.