Home
About
Services
Structural Drafting Services
Permit Drawing Services
Electrical Drawings
Floor Plans Services
3D Interior Rendering Services
3D Exterior Rendering Services
Mechanical Drafting Services
Plumbing Drawings Services
CAD Drafting Services
Blog
Home
About
Services
Structural Drafting Services
Permit Drawing Services
Electrical Drawings
Floor Plans Services
3D Interior Rendering Services
3D Exterior Rendering Services
Mechanical Drafting Services
Plumbing Drawings Services
CAD Drafting Services
Blog
Contact Us
Home
About
Services
Structural Drafting Services
Permit Drawing Services
Electrical Drawings
Floor Plans Services
3D Interior Rendering Services
3D Exterior Rendering Services
Mechanical Drafting Services
Plumbing Drawings Services
CAD Drafting Services
Blog
Home
About
Services
Structural Drafting Services
Permit Drawing Services
Electrical Drawings
Floor Plans Services
3D Interior Rendering Services
3D Exterior Rendering Services
Mechanical Drafting Services
Plumbing Drawings Services
CAD Drafting Services
Blog
Contact Us
Home
Tag: autocad
Structural Engineering
September 16, 2026
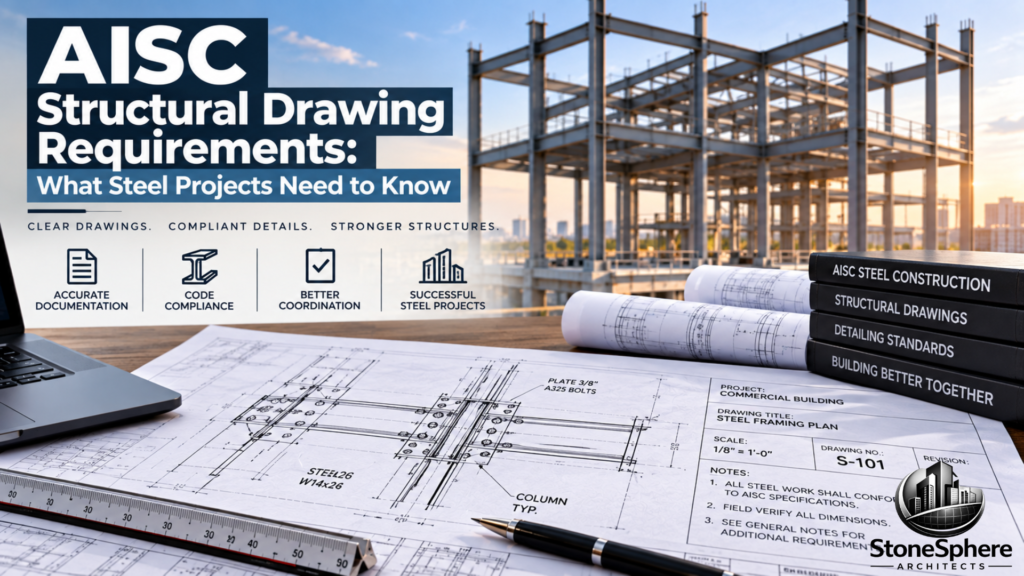
AISC Structural Drawing Requirements: What Steel Projects Need to Know
Permit Drawings
September 10, 2026
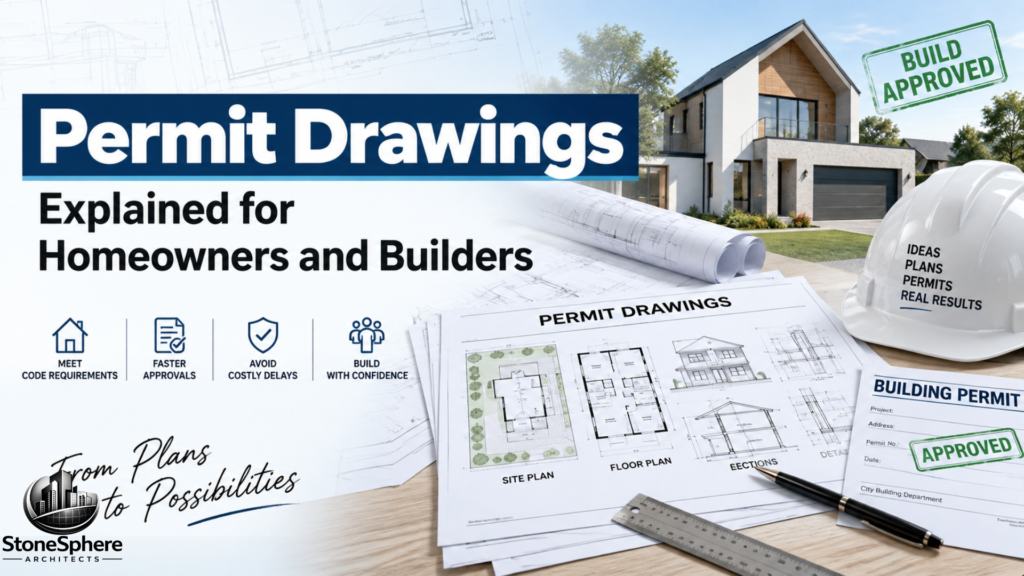
Permit Drawings Explained for Homeowners and Builders
Permit Drawings
September 9, 2026
Understanding Architectural Permit Drawings
Structural Engineering
September 8, 2026
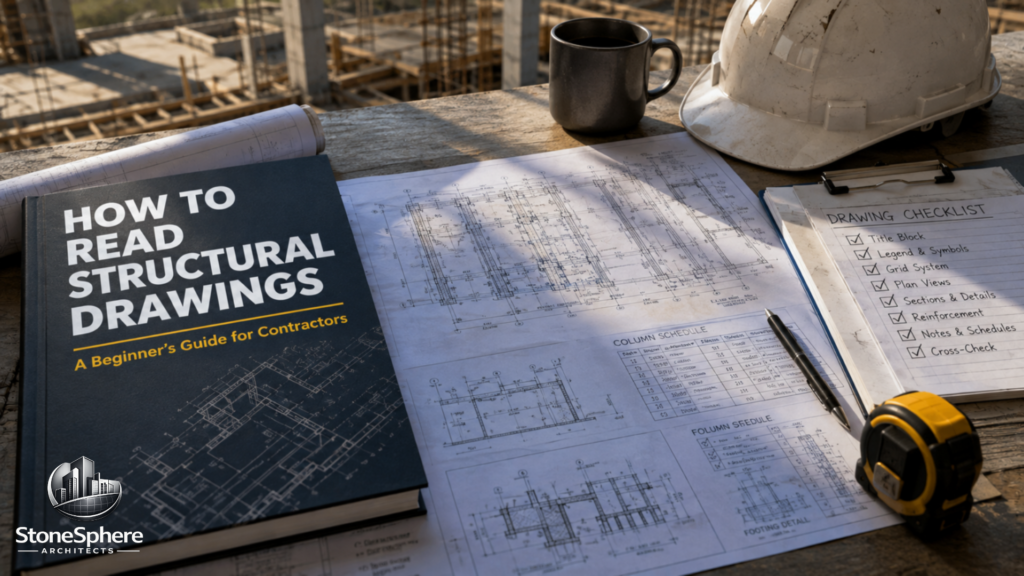
How to Read Structural Drawings: A Beginner’s Guide for Contractors
top