
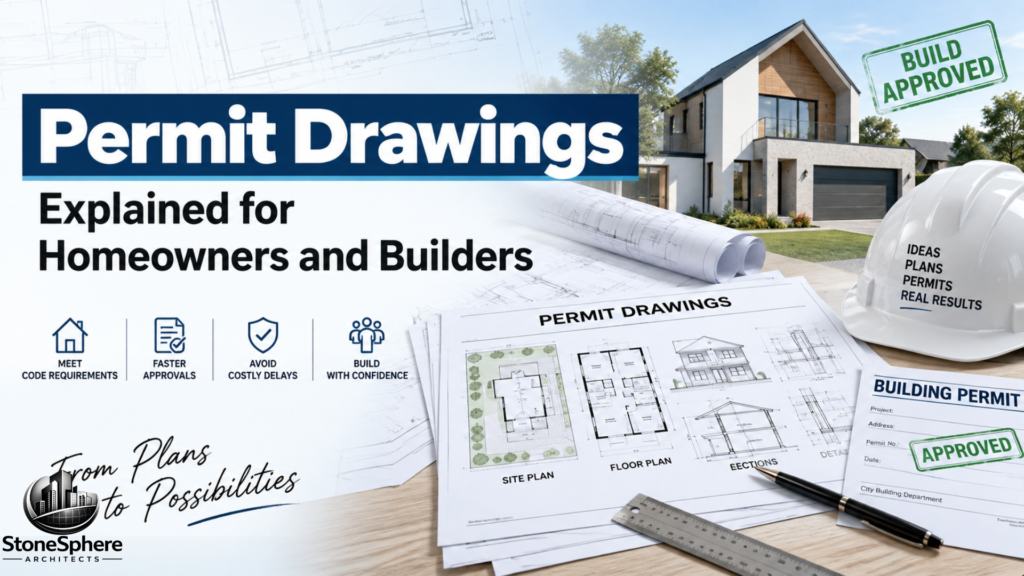
Starting a project without knowing what the building department actually needs is one of the fastest ways to lose weeks to rejections and resubmissions. Homeowners often confuse rough sketches with official documents, and even builders sometimes underestimate how detailed a submission has to be. The short answer: permit drawings are the technical, code-compliant plans a building department reviews to confirm a project is safe and legal before construction starts. This article breaks down what these drawings include, why they matter, and how they differ from other project documents, so you know exactly what to expect before you submit.
What Are Permit Drawings?
These documents are a formal set of technical plans submitted to a local building authority as part of a permit application. They show precisely what you plan to build, renovate, or add, in enough detail for reviewers to confirm compliance with zoning, safety, and building codes.
Unlike early concept sketches, these documents are dimensioned, standardized, and technically complete. Once approved, they become the legal reference guiding both contractors and inspectors throughout construction.
Why Homeowners Need Permit Drawings
Most homeowners aren’t familiar with zoning setbacks, code requirements, or drafting standards, and that gap is exactly where delays start. A deck, addition, or renovation project can stall for months over a submission that simply doesn’t meet local formatting rules.
Well-prepared permit drawings help homeowners by:
- Turning a rough idea into an accurate, scaled plan
- Meeting local code so nothing gets flagged during review
- Avoiding expensive redesigns after a rejection notice
- Speeding up approval with a complete first submission
For simple projects like a small shed, some jurisdictions allow owner-prepared plans. Anything larger usually benefits from professional drafting.
Why Builders Rely on Permit Drawings
Contractors and builders juggle multiple jobs at once, so a stalled permit can throw off an entire schedule. Reliable permit drawings keep crews moving instead of sitting idle while paperwork works through review.
Read Also: Permit Drawing Services for Homeowners and Contractors
Builders typically benefit through:
- Faster turnaround across several active projects
- Consistent formatting that reviewers already recognize
- Fewer correction cycles with the permit office
- More time on-site, focused on actual construction
Many drafting providers also track submissions and respond to reviewer comments directly, saving builders from chasing paperwork themselves.
What’s Included in a Typical Set
Most complete sets cover a standard group of documents, though requirements shift slightly by jurisdiction. A typical package includes:
- Site plan – property lines, setbacks, and existing structures
- Floor plans – dimensioned layouts with labeled rooms
- Elevations – exterior views showing height and materials
- Sections and details – framing, footings, and structural connections
- MEP layouts – mechanical, electrical, and plumbing systems where needed
Commercial or larger residential projects often add a code summary and, in some cases, a licensed architect’s or engineer’s stamp.
Permit Drawings vs. Construction Drawings
These two document types get confused often, but they serve different purposes at different stages. This first set exists to prove code compliance so the city grants approval to start work.
Construction drawings go further, adding fabrication details, material specifications, and installation instructions used once the permit is already approved. In short, permit drawings unlock the green light; construction drawings guide the actual build on-site.
Common Mistakes That Delay Approval
A handful of avoidable issues account for most permit rejections. Watch for these before submitting your set:
- Missing dimensions on floor or site plans
- Inconsistent scale across different sheets
- Unclear labeling of existing versus proposed work
- Skipped stamps on projects that legally require one
Catching these details before submission saves real time compared to fixing them after a rejection letter.
How Long Does the Process Usually Take?
Timelines vary by project size and jurisdiction, but a simple residential submission, like a deck or small addition, often takes one to two weeks to draft, plus additional time for the building department’s own review. Larger projects involving structural or MEP coordination can take several weeks longer, especially if a licensed stamp is required.
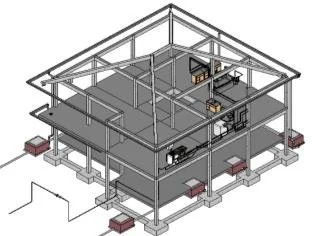
image by www.researchgate.net
Building in extra time for at least one round of reviewer comments is a smart habit, since even carefully prepared submissions sometimes get requests for small clarifications before final approval. Planning your construction schedule around this realistic window helps avoid frustration if review takes longer than expected.
Final Thoughts
Whether you’re a homeowner planning a renovation or a builder managing several active jobs, accurate, code-compliant permit drawings are the fastest path to an approved project. Understanding what belongs in a complete set, and how it differs from full construction documentation, helps you avoid unnecessary delays and keep your timeline on track from the very first submission.