
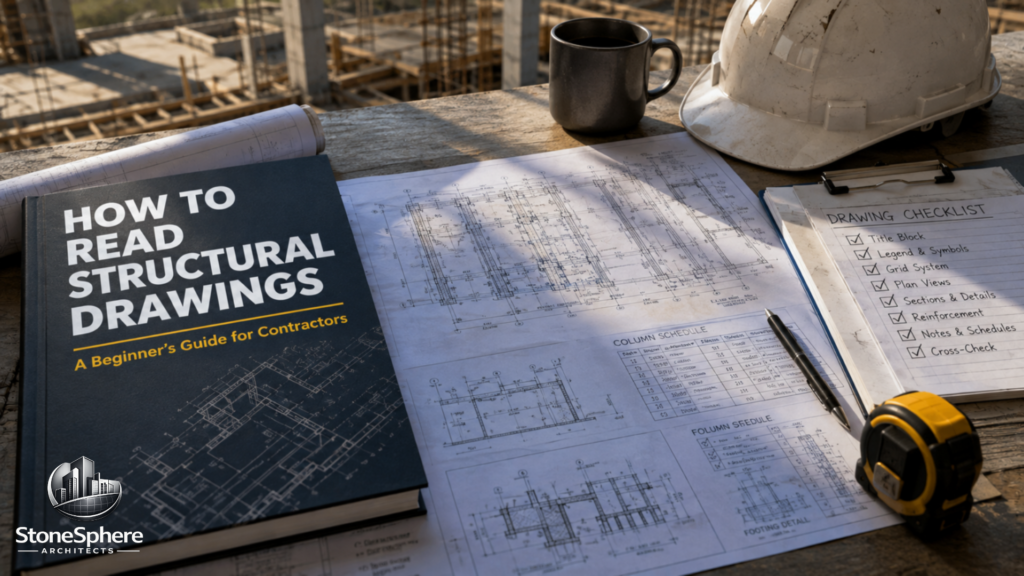
Opening a fresh set of structural drawings can feel like reading a document in a foreign language, especially for new contractors under pressure to price a job or start work on time. Missing a detail buried in a title block or misreading a reinforcement callout can lead to rework, safety issues, or a rejected permit. The short answer: learning how to read structural drawings comes down to checking the title block first, then working through the legend, grid lines, plan views, and reinforcement schedules in order. Once you know this sequence, a dense sheet turns into a clear roadmap. Keep reading for a full step-by-step breakdown built for beginners.
Why Learning How to Read Structural Drawings Matters
Contractors who don’t know how to read structural drawings properly risk basing bids and schedules on bad information. A single missed dimension or overlooked note can cause delays once construction begins.
Structural drawings communicate load-bearing details, material specs, and construction requirements that keep a building safe and code-compliant. Getting comfortable with them early saves time, money, and headaches down the road.
Start With the Title Block
Every structural sheet has a title block, usually in the lower-right corner. This is the first thing to check when learning how to read structural drawings accurately.
Look for these key fields:
- Project name and address to confirm you have the right set.
- Engineer of Record and their seal, confirming the design is approved.
- Sheet number and revision level, so you’re never working from an outdated version.
- Scale, since plans and details are often drawn at different scales on the same sheet.
- Issue date, which tells you if it’s a bid set, permit set, or issued-for-construction set.
Learn the Legend and Symbols
Before diving into the actual layout, read the legend or key. This step is essential for anyone figuring out how to read structural drawings without constant guesswork.
The legend decodes graphical notations like rebar diameters, section marks, and grid references. Material grades, such as concrete strength or steel yield, are also explained here and apply across the entire drawing set.
Understand the Grid System
Structural drawings use a grid system of numbered and lettered lines to pinpoint the exact location of columns, beams, and walls. Once you understand the grid, reading structural drawings becomes far less intimidating.
Trace a single column line across the plan, section, and elevation views. This habit connects flat 2D lines to the real 3D structure and builds confidence quickly.
Work Through the Different Plan Views
A complete set of structural drawings typically includes several sheet types, each covering a different part of the building. Understanding how to read structural drawings means knowing which sheet to check for which information.
- Foundation Plan: Footing layout, bearing elevations, and reinforcing schedules.
- Floor Framing Plans: Beam and girder layout, slab thickness, and openings.
- Roof Framing Plan: Roof loading, slope, drainage, and cantilever conditions.
- General Notes: Governing codes, load assumptions, and inspection requirements.
Read Also: Structural Drawing Checklist: What Should Be Included Before Construction Begins?
Read Reinforcement Schedules Carefully
Reinforcement schedules list bar sizes, spacing, and placement for concrete elements. This is one of the trickier parts of how to read structural drawings, since small errors here directly affect structural strength.
The schedule usually shows the area of the building, the bar diameter, and the center-to-center spacing between bars. Cross-check this against the plan view to confirm placement matches what’s specified.
Cross-Check With Other Drawing Sets
Structural drawings should never be read in isolation. Always compare them against architectural and MEP sheets to catch clashes, such as ducts running through beams or openings cutting into reinforced walls.
Never assume one discipline’s sheet overrides another. If something doesn’t line up, raise a question with the engineer before proceeding rather than guessing on-site.
Watch for Revisions
Revisions are flagged with clouds and revision tags on structural drawings. Always verify the revision number and date match the latest issued structural drawings before building from any sheet.
Superseded drawings should be marked void or archived so they don’t accidentally get used on-site, which is a common and costly mistake among newer crews.
Common Mistakes Beginners Make
New contractors often struggle with structural drawings in a few predictable ways. Knowing these mistakes ahead of time makes the learning curve much shorter.
- Skipping the title block and working from an outdated revision.
- Ignoring the legend, then guessing at unfamiliar symbols.
- Reading one sheet in isolation instead of cross-checking related drawings.
- Misreading scale, especially when plan and detail scales differ on the same sheet.
Avoiding these habits early makes every future set of structural drawings faster and easier to work through.
Final Thoughts
Learning how to read structural drawings is a skill that improves with repetition. Start with the title block, move through the legend and grid system, then work sheet by sheet from foundation to roof.
With this routine in place, even a dense structural drawing set becomes a manageable, logical document instead of an intimidating stack of lines and numbers.