
Handing an engineer’s calculations straight to a contractor without proper drawings almost always leads to confusion, delays, or a rejected permit. Engineers focus on load paths and structural analysis, but turning that analysis into buildable, code-compliant drawings takes a different, specialized skill set entirely. The fix: professional structural drafting services convert design intent into detailed, accurate drawings a contractor can actually build from and a reviewer can approve. This article covers what these services typically include, which projects actually need them, and what separates a reliable provider from a risky one.
What Do Structural Drafting Services Include?
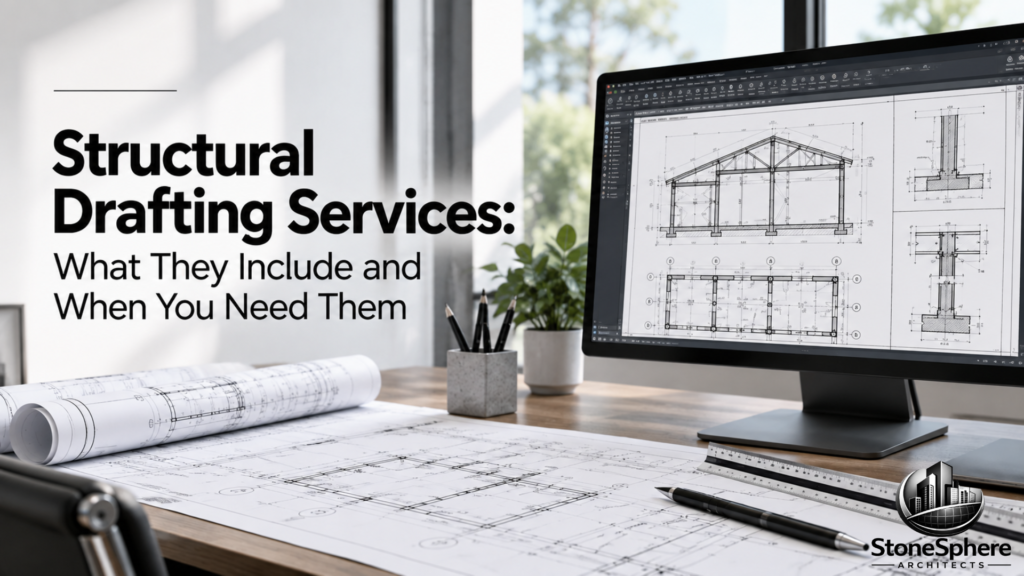
These technical drawings show how a building’s load-bearing elements, foundations, framing, columns, and connections, all fit together. They translate an engineer’s calculations into scaled, dimensioned documents ready for permitting and construction.
Read Also: Structural Drafting for Construction Projects: From Engineer Design to Final Drawings
A typical scope includes foundation plans, framing layouts, connection details, and reinforcement drawings for concrete elements. Steel and precast projects often add shop and erection drawings, giving fabricators and field crews the detail they need to manufacture and assemble each component correctly.
Read Also: What Are Structural Erection Drawings and When Are They Needed?
Common Deliverables You Should Expect
Most structural drafting services produce a consistent set of documents, though scope shifts depending on material and project type. Standard deliverables typically include:
- Foundation and footing plans – sizing and reinforcement based on soil and load data
- Framing plans – beam, column, and joist layout by floor level
- Connection details – bolt patterns, weld symbols, and gusset information
- Rebar drawings – bar marks, spacing, and bend schedules for concrete work
- Shop and erection drawings – fabrication-ready sheets for steel or precast elements
Larger commercial projects often add cut lists and material schedules to support cost estimating and procurement, giving contractors a clearer picture of what’s needed before work begins on-site.
When Do You Actually Need Structural Drafting?
Not every project calls for the same depth of structural drafting, and understanding where yours falls avoids over- or under-preparing. Common situations include:
- New construction – any ground-up project requires a full structural drawing set
- Structural renovations – removing or altering load-bearing walls always needs drafting
- Steel or precast fabrication – shop drawings are required before manufacturing begins
- Retrofits and repairs – existing conditions must be documented before design changes
- Complex connections – anything beyond basic framing benefits from detailed drawings
Smaller residential projects, like a simple deck, sometimes need only minimal structural detail, while commercial buildings almost always require a complete set.
In-House Drafting vs. Outsourcing
Many firms weigh whether to keep drafting in-house or outsource it to a specialized provider. Outsourced structural drafting services let engineering firms scale capacity up or down based on workload, without carrying full-time drafting staff year-round.
The tradeoff is coordination: outsourced teams need clear direction and a defined review process to keep quality consistent. Firms that manage this well often see faster turnaround, while poor communication can lead to more revision cycles than working entirely in-house. Setting clear expectations upfront, including file formats, naming conventions, and review checkpoints, goes a long way toward avoiding this problem.
What to Look for in a Provider
Choosing the right drafting partner matters just as much as the drawings themselves when evaluating structural drafting services. Before committing to a provider, weigh a few key factors.
- Material expertise – steel, concrete, and timber each demand different detailing knowledge
- Software proficiency – AutoCAD, Revit, or BIM capability affects deliverable quality
- Code familiarity – local and national compliance reduces the risk of rejection
- Clear turnaround and revision policy – predictable timelines support better project scheduling
A provider who checks these boxes is far more likely to deliver a coordinated, construction-ready set without repeated back-and-forth with reviewers.
Read Also: How to Choose a Reliable Permit Drawing Company
Typical Cost and Timeline Expectations
Pricing and turnaround for structural drafting vary based on project size, material, and how many disciplines require coordination. A simple residential addition might take a few days to a week to draft, while a multi-story commercial building with steel framing can take several weeks to complete accurately.
Providers typically charge through flat project fees, hourly rates, or per-sheet pricing for larger sets. Getting a clear, written scope and timeline before work begins helps avoid surprises once drafting is underway, especially on projects with tight construction schedules and multiple trades waiting on final drawings. Asking for a sample timeline from past projects of similar size can also help you set realistic expectations before signing a contract.
Final Thoughts
Structural drafting services bridge the gap between an engineer’s calculations and the detailed drawings a project actually needs to move from design into construction. Knowing what’s typically included, recognizing when your project needs this level of detail, and choosing a provider with the right expertise all help you avoid costly delays and keep your project on schedule from the first drawing through final inspection. A little extra care at this stage almost always pays for itself once construction gets underway.