
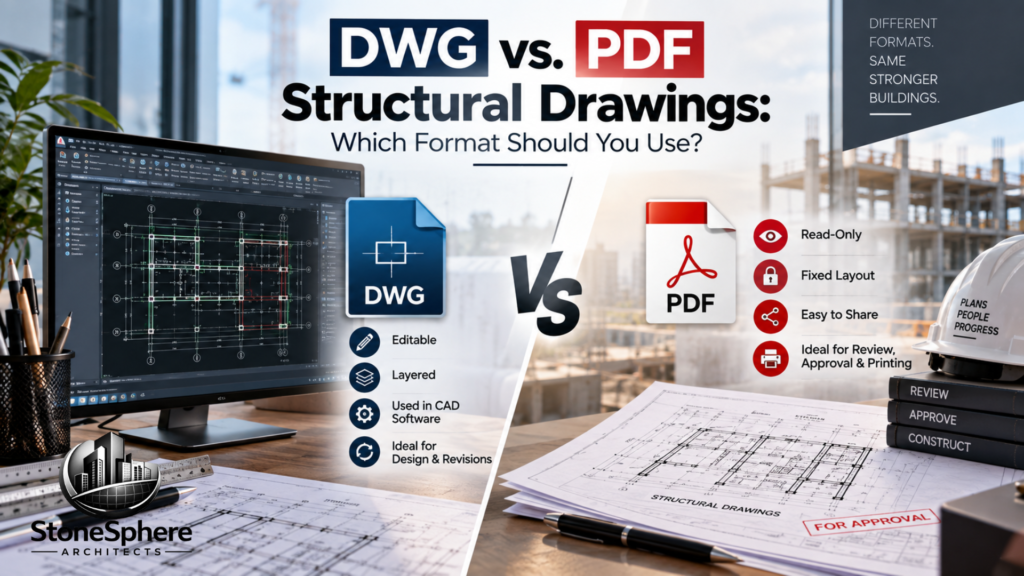
Sending a contractor the wrong file format is a small mistake with an outsized impact: either they can’t open it at all, or they can edit a drawing that was never meant to be changed. Structural teams juggle both formats constantly, and mixing them up causes miscommunication, wasted time, and sometimes real coordination errors on-site. The short answer when comparing DWG vs PDF structural drawings: use DWG for active editing and CAD collaboration, and PDF for sharing, reviewing, and final approvals. This article breaks down what each format does well, where it falls short, and which one fits different stages of a structural project.
What Is a DWG File?
DWG is the native file format used by AutoCAD and most structural drafting software. It stores complete design data, including layers, dimensions, blocks, and metadata, as editable vector geometry rather than a flat image.
This makes DWG the working format engineers and drafters use throughout design, since it supports precise edits, layer control, and seamless integration with CAD tools. The tradeoff is that DWG files require specialized software to open, and they can grow large on complex structural projects.
What Is a PDF File?
PDF, by contrast, is built for viewing and sharing rather than editing. A structural PDF is essentially a snapshot of a drawing, readable on virtually any device without needing CAD software installed.
This universal accessibility is exactly why PDFs dominate client communication, permit submissions, and printed field sets. Anyone, from a building department reviewer to a general contractor, can open a PDF, add markup comments, and print it to scale without touching the original design file.
Comparing DWG vs PDF Structural Drawings
The core difference in DWG vs PDF structural drawings comes down to one question: does the recipient need to edit the drawing, or just read it? DWG is a live, editable database of geometry; PDF is a fixed picture of that same geometry.
- DWG – fully editable, supports layers and precise CAD modifications, requires compatible software
- PDF – universally viewable, easy to annotate and print, but limited or impossible to edit directly
Neither format replaces the other; they serve different roles in the same workflow.
When to Use DWG
DWG is the right choice whenever active design work or CAD-based coordination is happening. Structural engineers and drafters rely on it constantly, since edits, revisions, and cross-referencing between disciplines all require true editable geometry.
Consultants coordinating structural, architectural, and MEP models together also typically exchange DWG files, since aligning grid lines and shared references depends on working within the native CAD environment rather than a flattened image.
Read Also: Structural Drawing Coordination: How to Avoid Conflicts Between Disciplines
When to Use PDF
PDF becomes the better choice the moment a drawing moves from active design into review, approval, or field use.
Read Also: Design Drawings vs. Construction Drawings: What’s the Difference?
Building departments, clients, and contractors generally receive PDFs rather than DWG files, since they don’t need editing access and shouldn’t have the ability to alter a finalized structural set.
PDFs are also the standard for permit submissions, printed jobsite sets, and any situation where preserving the exact, approved version of a drawing matters more than editability.
Best Practices for Managing Both Formats
Most structural teams keep both formats on hand throughout a project rather than choosing one exclusively. A reliable approach includes:
- Archiving the native DWG as the editable source of record
- Issuing PDFs for every formal submission, review, or field distribution
- Locking down PDFs at each revision so outdated versions can’t be mistaken for current ones
- Confirming with recipients which format they actually need before sending files
This habit keeps design flexibility intact while making sure everyone downstream gets a format they can actually use.
Read Also: Structural Drawing Revisions Management: Best Practices for Construction Teams
A Note on File Size and Storage
DWG files can grow quite large on complex structural projects, especially once external references, blocks, and detailed annotations accumulate across many sheets. PDFs, by comparison, are generally more compact and easier to email or upload without hitting file size limits.
For long-term archiving, many firms keep both: the native DWG as the recoverable, editable record, and a PDF of every issued sheet as the human-readable snapshot of exactly what was approved and built. Relying on just one format for archiving leaves a gap, since a PDF alone can’t be edited later, and a DWG alone isn’t guaranteed to open the same way years down the line if software versions change.
Final Thoughts
Choosing between DWG vs PDF structural drawings isn’t about picking a single best format; it’s about matching the format to the task. DWG powers ongoing design and coordination, while PDF handles communication, review, and approval. Keeping both available throughout a project, and being clear about which one each recipient needs, avoids the confusion and wasted time that come from sending the wrong file to the wrong person.