
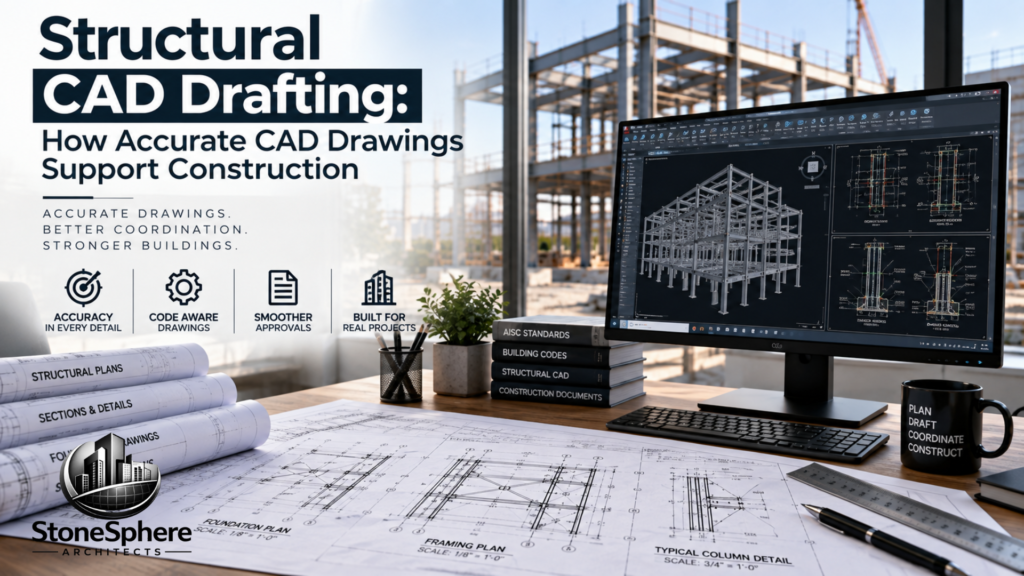
Relying on hand-drawn plans or outdated drafting methods on a modern construction project almost guarantees mismatched dimensions, missed connections, and expensive rework down the line. Manual drafting simply can’t match the precision a complex structure demands, and even small errors compound quickly once a project reaches the field. The fix: structural CAD drafting replaces guesswork with digital precision, giving engineers, contractors, and reviewers accurate, coordinated drawings from the very first sheet. This article explains how CAD drafting supports accuracy at every stage of construction, from initial design through final as-built documentation.
What Is Structural CAD Drafting?
This use of computer-aided design software produces detailed technical drawings showing how a building’s structural elements come together. This includes foundations, framing, connections, and reinforcement details, all created with exact digital measurements instead of hand-drawn approximations.
Unlike manual drafting, CAD tools apply built-in rules for scale, alignment, and dimensioning automatically, which removes a major source of human error before a drawing ever reaches review.
How CAD Improves Accuracy From the Start
Accuracy matters at every stage of a project, and even small drawing errors can lead to rework, material waste, and coordination conflicts once construction begins. Structural CAD drafting addresses this through several built-in advantages:
- Automatic scale and alignment – removes guesswork common in manual drafting
- Snap-to-grid and object snapping – keeps measurements consistent across every sheet
- Built-in error checking – flags overlapping elements or missing connections before finalizing
- Precise dimensioning – eliminates ambiguity that leads to on-site misinterpretation
These features work together to catch mistakes early, when they’re still easy and inexpensive to fix.
Faster Revisions Without Sacrificing Precision
Design changes are inevitable on almost every project, and structural CAD drafting makes handling them far less disruptive than manual methods ever could. A change to a beam size or column location can be applied directly in the digital model, updating every connected view automatically.
Read Also: Structural Drawing Revisions Management: Best Practices for Construction Teams
This speed doesn’t come at the cost of accuracy. Digital tools maintain the same precise measurements and code compliance checks through every revision, so a fast turnaround doesn’t mean a rushed or error-prone one.
Supporting Better Coordination Across Disciplines
Structural drawings rarely stand alone, and CAD-based workflows make cross-discipline coordination significantly smoother. Structural, architectural, and MEP drawings can be layered and compared digitally, catching conflicts between ductwork, plumbing, and structural elements before they become field problems.
Read Also: Structural Drawing Coordination: How to Avoid Conflicts Between Disciplines
This kind of coordination reduces requests for information and clashes between trades that used to be common with disconnected, manually drafted sheets.
From Design Intent to Buildable Drawings
CAD drafting also plays a central role in translating an engineer’s design intent into documentation contractors can actually build from. Detailed 2D drawings and, increasingly, 3D models capture floor plans, elevations, sections, and connection details with a level of precision manual sketches struggle to match.
Read Also: How to Read Structural Drawings: A Beginner’s Guide for Contractors
This precision matters most for contractors relying on these drawings to execute construction accurately, especially on projects with tight tolerances or complex structural connections.
Supporting Approvals and Compliance
Standardized, accurate CAD documentation also helps projects move through permitting and code review more smoothly. Reviewers can more easily verify compliance when drawings are consistent, clearly labeled, and free of the small inconsistencies that manual drafting sometimes introduces.
This benefit extends beyond initial approval, since clean digital records also make it easier to respond to reviewer comments or resubmit corrected sheets quickly.
Accurate As-Built Documentation
CAD drafting’s value doesn’t end once construction is complete. Accurate as-built drawings, updated to reflect what was actually built rather than only the original design, support future renovations, facility maintenance, and dispute resolution if questions come up later.
Maintaining this documentation in the same CAD environment used throughout design keeps the entire project record consistent and easy to reference for years after completion.
Common Software Used in Structural CAD Drafting
Several platforms dominate this space, each with strengths suited to different project needs. AutoCAD remains widely used for 2D structural detailing, while Revit and other BIM-capable tools support full 3D modeling alongside traditional drawings.
Choosing the right software often depends on project complexity and how much coordination with other disciplines is required. Larger, more complex structures generally benefit from BIM-based workflows, while simpler residential projects may only need standard 2D CAD drafting to produce a complete, accurate set. Firms working across multiple project types often maintain proficiency in several platforms to match the right tool to each job.
Cost and Time Savings Over Manual Drafting
Beyond accuracy, structural CAD drafting also delivers measurable time and cost savings compared to manual methods. Digital tools automate repetitive tasks like dimensioning, labeling, and scaling, freeing up drafters to focus on more complex design challenges instead.
Faster drafting also means faster project approvals and fewer delays caused by unclear or inconsistent plans. Contractors working from digitally drafted sets can move forward with confidence, knowing the drawings reflect precise, current information rather than an outdated manual sketch. Over the life of a project, these accumulated time savings often translate directly into a shorter overall construction schedule and fewer costly change orders.
Final Thoughts
Structural CAD drafting brings precision, consistency, and speed to every stage of a construction project, from initial design through final as-built records. Investing in accurate, well-coordinated CAD documentation reduces costly errors, speeds up approvals, and gives every stakeholder the same reliable reference to build from with confidence.