
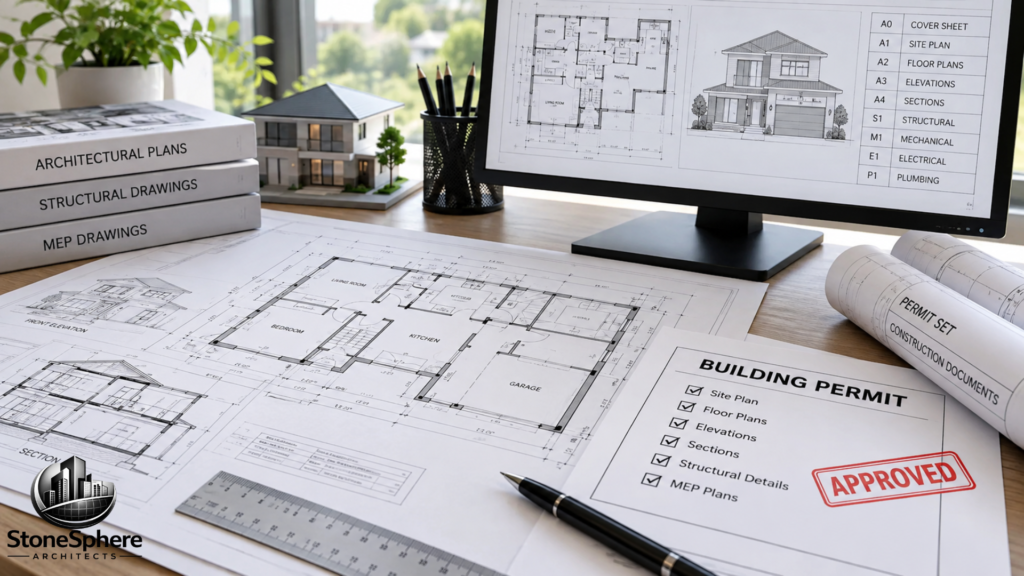
A study from the Izmir Institute of Technology, which reviewed dozens of building permit applications in detail, found that missing documents in the application file were the leading cause of permit delays, pushing average approval time for a standard building permit past 100 days. That is more than three months lost, often over paperwork that could have been complete from day one.
If you are planning to build, renovate, or add onto a property, this fact matters more than it might seem. Permit plans are the paperwork your local building department uses to decide whether your project is safe, legal, and ready to build. Get them right, and your project moves forward. Get them wrong or incomplete, and you are stuck waiting, paying extra fees, or redesigning under pressure.
This article explains exactly what permit plans are, what goes into them, when you need them, and how requirements shift depending on your project type and location. By the end, you will know what to expect and what to prepare before you ever walk into a permit office or upload a file online.
What Permit Plans Really Are
Permit plans are a complete set of drawings and documents submitted to a local building department to get approval before construction begins. They show exactly what will be built, how it will be built, and that it meets local building codes.
Think of permit plans as the official proof that your project has been thought through and designed correctly. A building department will not simply take your word that a structure is safe or that it follows zoning rules. They need drawings, measurements, and technical details they can review and approve.
Without approved permit plans, most construction work is not legally allowed to start, and any work done without a permit can lead to fines, forced removal, or problems when the property is later sold or inspected.
What Permit Plans Typically Include
A full permit plan set can look different depending on the project, but most sets include a combination of the items below.
| Document | Purpose |
|---|---|
| Site plan | Shows the property, lot lines, setbacks, and where the structure sits on the land |
| Floor plans | Shows room layout, dimensions, doors, and windows |
| Elevation drawings | Shows the exterior view of the building from each side |
| Foundation plan | Shows footing size, depth, and layout |
| Framing plan | Shows floor, wall, and roof framing details |
| Electrical plan | Shows outlet, switch, and panel locations |
| Plumbing plan | Shows fixture locations and pipe routing |
| Mechanical plan | Shows HVAC equipment and ductwork |
| Energy compliance documents | Shows insulation values and energy code compliance |
| Structural details | Shows beam sizes, connections, and load bearing information |
Smaller projects, like a fence or a simple deck, may only need a site plan and a basic structural detail. Larger projects, like a new home or commercial building, need most or all of the items above.
Why Permit Plans Support the Approval Process
Permit plans are not just paperwork for the sake of paperwork. They serve a direct, practical purpose in the approval process.
- They let plan reviewers check that the project follows zoning and setback rules
- They confirm the structure meets local and state building codes
- They give fire and safety officials information on exits, materials, and life safety systems
- They give inspectors something to compare against during on site inspections
- They protect homeowners and future buyers by creating an official record of what was legally built
In short, permit plans turn a design idea into something a government office can review, question, and officially sign off on.
When You Actually Need Permit Plans
Many people assume permit plans are only needed for large new construction, but that is not accurate. Here are common situations that usually require permit plans.
New construction. Any new home, addition, or commercial building needs a full permit plan set.
Room additions or second stories. Adding new square footage almost always requires updated site plans, floor plans, and structural details.
Structural changes. Removing a wall, adding a beam, or changing the roof structure typically requires structural drawings as part of the permit plan set.
Major renovations. Kitchen remodels involving plumbing or electrical changes, bathroom additions, or basement finishing often require permit plans.
Decks, patios, and accessory structures. Many jurisdictions require at least a basic site plan and structural detail for decks over a certain height or size.
Garages, sheds, and outbuildings. Depending on size and use, these often need permit plans, especially if they include plumbing or electrical work.
Commercial tenant improvements. Changing the layout or use of a commercial space almost always requires updated permit plans.
Small cosmetic work like painting, flooring, or replacing fixtures in the same location usually does not require permit plans, but it is always worth checking with the local building department first.
How Permit Plan Requirements Change by Location
This is one of the most confusing parts for homeowners and contractors working across different areas. Permit plan requirements are not the same everywhere. They can change from one city to the next, even within the same county.
Here is what commonly varies by location:
- The number of copies or digital files required
- Whether digital submission or paper submission is accepted
- Required scale for drawings
- Whether an architect or engineer stamp is required, and for what project size
- Energy code and insulation requirements
- Wind load and seismic requirements based on regional risk
- Setback and zoning rules based on lot size and neighborhood
- Additional documents like soil reports, flood certificates, or tree removal permits
Because of this, a permit plan set that works perfectly in one city might get rejected in another, even for a very similar project. It is always worth confirming requirements with the local building department, or working with a professional who is familiar with that jurisdiction’s rules, before finalizing drawings.
Read Also: Building Permit Drawing Requirements You Should Know
Permit Plans vs Construction Drawings vs Architectural Drawings
These terms often get mixed together, so here is a simple breakdown.
Permit plans are the specific drawing set submitted to the building department for approval. Their main purpose is to get a legal green light to build.
Architectural drawings show the design intent of the project, including layout, style, and finishes. Architectural drawings often form the base of a permit plan set.
Construction drawings are the detailed drawings used on site by the contractor to actually build the project. These often include more construction level detail than what was needed just for permit approval.
In many projects, one drawing set is developed and then adjusted slightly for each purpose, but it is important to know that permit approval and buildability are two different goals, even though the drawings overlap heavily.
Read Also: Design Drawings vs. Construction Drawings: What’s the Difference?
Why Professional Help Makes Permit Plans Easier
Preparing permit plans is technical work. A missing dimension, an incorrect setback, or a missing energy compliance form can send an entire application back to the start of the line. Outsourcing your permit plan needs to a trusted and experienced architectural drafting company is a practical way to prepare accurate building permit plans. They can provide architectural permit plans, residential permit plans, commercial permit plans, permit drawing plans, permit drawing services, and documentation prepared to support local building permit requirements.
This is especially helpful for contractors and property owners managing projects in multiple cities, since permit requirements can shift from one jurisdiction to the next, and a team familiar with those differences can prepare plans correctly the first time.
Signs Your Permit Plans Might Get Rejected
Before submitting, it helps to check for common issues that lead to rejection or delay.
- Drawings are not drawn to scale
- Required stamps or signatures from a licensed professional are missing
- Site plan does not match the actual property survey
- Structural details are missing or unclear
- Energy code documentation is incomplete
- Plans do not match the scope described in the application
- Outdated code edition was used for the drawings
If two or more of these apply, it is worth having the plans reviewed before submission rather than after a rejection notice arrives.
Read Also: The Complete Permit Drawing Checklist
Frequently Asked Questions
How long does it take to get permit plans approved?
This depends heavily on location and project size. Simple residential projects might take a few weeks, while larger or more complex projects can take several months, especially if revisions are requested.
Do I need an architect or engineer to prepare permit plans?
It depends on the project and local rules. Many jurisdictions require a licensed professional’s stamp for structural changes, commercial projects, or buildings above a certain size, while smaller residential projects sometimes allow owner prepared drawings.
Can permit plans be submitted online?
Many jurisdictions now accept digital submission through an online portal, though some still require paper copies or a combination of both. This varies by city and county.
What happens if I build without approved permit plans?
Unpermitted work can lead to fines, stop work orders, forced removal of the work, and complications when selling the property, since unpermitted additions often will not pass a future inspection or appraisal review.
Do permit plans expire?
Yes, in most jurisdictions. An approved permit usually has a set window, often six months to a year, in which construction must begin or the permit can expire and require reapplication.